2 beds
— bath
817 sqft
1500 N Sunview Parkway 19, Gilbert, AZ 85234
incyte realty, llc 
Search saved!
You'll be the first to know when new homes hit the market.
Price Range
Filters
ⓘ Match mode is set by the AND / OR / NOT you typed.
Searches listing descriptions, features, locations, subdivisions & schools
950 Results
Click and drag to draw your search.
Map types
Sort:
No results found in this region.

2 beds
— bath
817 sqft
1500 N Sunview Parkway 19, Gilbert, AZ 85234
incyte realty, llc 

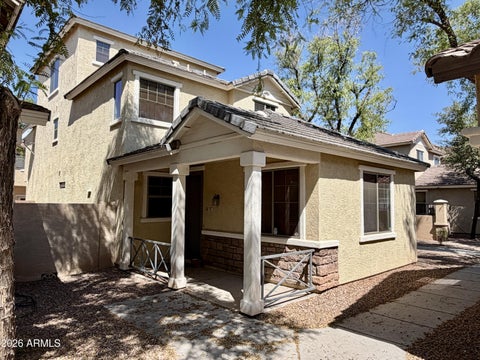
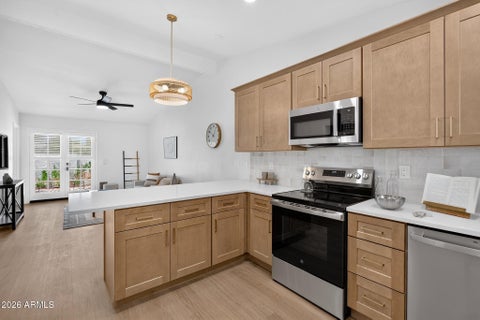
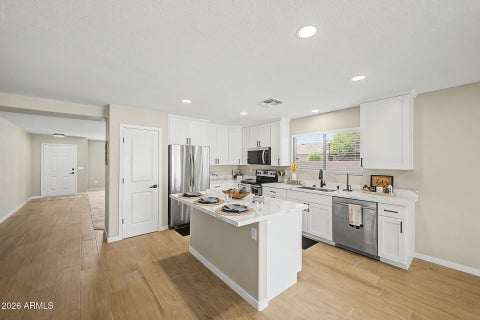
Welcome to this beautifully remodeled patio home offering a fresh, modern feel from top to bottom. The interior has been completely updated with all-new cabinetry, flooring, countertops, backsplash, and stylish fixtures throughout, creating a clean and move-in-ready space. Outside, the landscaping has been refreshed, and the private backyard provides a great place to relax, entertain, or enjoy Arizona evenings. Parking is convenient with two spacious parking spaces at the property, plus two additional public parking spaces directly across the street. Best of all, the community pool is just a short walk away, making it easy to enjoy everything this well-maintained community has to offer.

3 beds
— bath
2,102 sqft
92 E Palomino Drive, Gilbert, AZ 85296
exp realty 
Live your lifestyle in Downtown Gilbert at The Villages in Gilbert. Swim in the community Pool, relax under the Cabana. Popular subdivision, nothing else for sale! There is a kids Playground to enjoy along with the picnic Ramada. Also dog friendly park. Easy access to the nearby Multi-Use Trail System for exercise options. All this while coming home to a Spectacular MOVE IN READY 3 Bedroom 2.5 Bath home + Large Loft area! Fresh Interior Paint throughout. You will enjoy the spacious Living, Dining & Kitchen areas with a comfortable patio a few steps away. SS appliances. Large living areas. Two car garage. Home is located on an interior lot with reduced street noise and additional privacy. A must see!

3 beds
— bath
1,377 sqft
941 W Hudson Way, Gilbert, AZ 85233
coldwell banker realty 
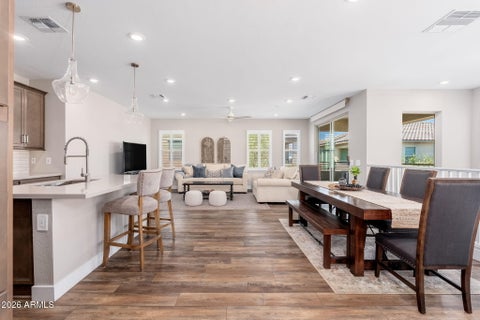
Welcome home to this charming single-level home in a fantastic Gilbert location! Featuring 3 bedrooms, 2 baths and a 2-car garage, this light and bright home offers a comfortable, functional floorplan with neutral finishes throughout. Enjoy separate living and dining spaces, plus a welcoming family room that flows into the bright kitchen. Fresh interior and exterior paint and newer windows add to the clean, move-in-ready feel. Step outside to a beautiful, low-maintenance backyard with mature trees, turf, automatic watering, a covered patio, extended patio and firepit... perfect for relaxing, entertaining or enjoying Arizona evenings. Conveniently located near Downtown Gilbert, shopping, dining and US-60, with ASU and Sky Harbor Airport within easy reach.

3 beds
— bath
1,611 sqft
762 E Ginko Avenue 201, Gilbert, AZ 85297
retsy 
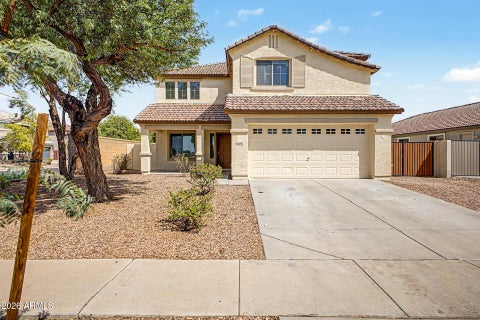
Experience elevated, low-maintenance living in this beautifully upgraded residence, offering the comfort and privacy of a home with the convenience of a lock-and-leave lifestyle. The thoughtfully designed interior features an upgraded kitchen, quality finishes, and a bright, inviting layout ideal for both everyday living and entertaining. The home is offered with the refrigerator, washer, and dryer included, allowing for an easy, move-in-ready transition. HOA services include water, gas, valet trash, pest control, and fire monitoring, helping simplify day-to-day ownership. Residents also enjoy access to the community pool and spa. Ideally located near SanTan Village's shopping, dining, and entertainment, with convenient access to Loop 202 and Phoenix Sky Harbor International Airport.

5 beds
— bath
2,327 sqft
3942 E Maplewood Street, Gilbert, AZ 85297
homesmart lifestyles 
Live the good life in Power Ranch! This beautifully updated 5-bedroom, 3-bath home offers generous living space, a flexible floor plan, and a fresh neutral design ready for its next owner. The impressive two-story entry and living area feature soaring ceilings, abundant natural light, fresh interior paint, and updated wood-look tile flooring that flows throughout the main living spaces. The remodeled kitchen is the heart of the home, showcasing crisp quartz countertops, a spacious center island, refinished gray cabinetry, stainless-steel appliances, recessed lighting, a pantry, and additional built-in storage. The kitchen opens to an expansive great room and dining area, creating an easy layout for entertaining and everyday living. Large windows and a sliding glass door fill the space with natural light and provide direct access to the backyard. Five bedrooms offer plenty of flexibility for guests, home offices, hobbies, or multigenerational living. The home also includes three updated bathrooms, comfortable upstairs carpeting, and an open staircase overlooking the dramatic main living area. Outside, enjoy low-maintenance desert landscaping, mature shade trees, a covered front entry, a spacious backyard ready for your personal vision, and a two-car garage. Located in Gilbert's highly desirable Power Ranch community, with convenient access to neighborhood parks, walking paths, recreation, shopping, dining, and major roadways. This refreshed and move-in-ready home is a must-see!

5 beds
— bath
3,751 sqft
3171 E Morrison Ranch Parkway, Gilbert, AZ 85296
realty one group 
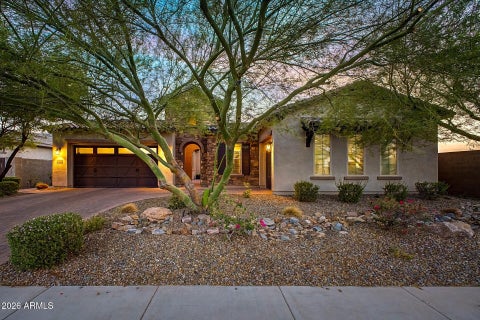
This is the one! Originally built for the matriarch of the Morrison family, this one-of-a-kind home holds a special place in Morrison Ranch history. Situated on nearly an acre, the home has been extensively updated w/ a custom chef's kitchen featuring Sub-Zero & GE Monogram appliances and a stunning primary ensuite with a 6'x9' wet room, slipper tub & private laundry. The resort-style backyard features a custom heated pool/spa w/ slide & waterfall, covered patio, entertainment bar area w/ outdoor fireplace, misting system & gas fire pit. Detached casita offers a full bath & soaking tub. A 44'x22' climate-controlled RV garage with additional parking pad complements the 3-car attached garage w/ workshop. *Outdoor kitchen/patio scheduled for completion in early Sept. Owner/Agent. See more... This exceptional Morrison Ranch home has been thoughtfully and extensively updated from 2022 through 2025, combining custom finishes with incredible indoor and outdoor functionality. The custom chef's kitchen was remodeled in 2022 and features an extended island, Sub-Zero refrigerator, GE Monogram induction cooktop and double ovens, built-in drawer microwave, wine refrigerator, gorgeous open shelving and abundant workspace. Plantation shutters and Pergo laminate flooring run throughout the home, along with updated ceiling fans in every room. The loft and dedicated office provide additional flexible living space. Also remodeled in 2022, the primary ensuite was designed as a true retreat, featuring a spectacular 6'x9' wet room with oversized shower and freestanding slipper tub, walk-in closet and its own private laundry room. A second downstairs laundry room was remodeled in 2024, giving the home the convenience of two separate laundry spaces. The outdoor spaces underwent extensive remodeling in 2023-2024. The custom heated pool and spa include a slide and waterfall and are surrounded by updated landscaping, mature trees and outdoor lighting. Enjoy the large covered patio on the main house, complete with a misting system. Further into the expansive backyard is a natural gas fire pit and an entertainment bar area with an oversized electric fireplace just outside the casita. An additional outdoor kitchen/patio area is scheduled for completion in early September. The detached casita, completed in 2025, is fully spray-foam insulated and provides additional flexible space, including a full bathroom with a large soaking tub that also serves as an easily accessible pool bath. For vehicles, hobbies and storage, the property offers an exceptional combination of garage space. Added in 2023, the 44' x 22' RV garage is fully spray-foam-insulated and climate-controlled. It features a 14' garage door with a myQ smart opener, 50-amp electrical service, a dedicated RV sewer dump, and an additional parking pad behind the garage. The attached 3-car garage includes an extended workshop area, updated garage doors and myQ smart opener. Traffic-rated paver driveways were installed as part of the 2023-2024 exterior improvements. Additional updates include a new front entry door in 2022, a tankless water heater and fresh exterior paint in 2023 and new upstairs and downstairs A/C units in 2025. And then there's the history. This home was originally built for the matriarch of the Morrison family and retains a unique connection to the beginnings of Morrison Ranch. Original documentation, building plans and photographs from the home's construction have been preserved, offering a glimpse into the story behind this truly special property. Owner/Agent.

4 beds
— bath
3,342 sqft
7518 S Quinn Court, Gilbert, AZ 85298
compass 
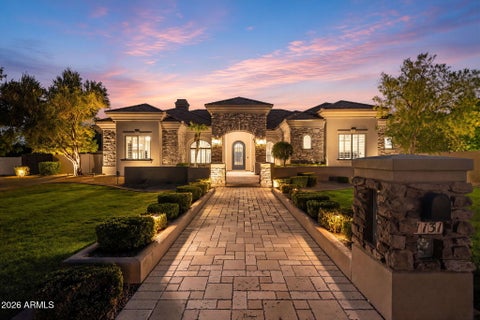
Welcome to Adora Trails! This stunning 4-bedroom, 3-bathroom single-story home is tucked away on a quiet cul-de-sac and has been thoughtfully designed with builder upgrades throughout. Soaring 12-foot ceilings in the primary suite and great room/kitchen create an impressive sense of space, while the open-concept layout is perfect for both everyday living and entertaining. At the heart of the home is the gourmet chef's kitchen, featuring a large center island, built-in refrigerator, gas cooktop, and abundant space for gathering. The spacious great room opens to the kitchen, while a versatile bonus room provides additional space for a home office, media room, or playroom. The primary suite offers a relaxing retreat with dual vanities, and new carpet in the bedrooms adds a fresh finishing touch. Additional upgrades include a central vacuum system and a welcoming courtyard. Step outside to your own private resort-style backyard featuring a sparkling pool with removable safety fence, built-in BBQ, and ramada--perfect for Arizona entertaining. View fencing overlooking the lush greenbelt provides a peaceful backdrop and added privacy. With its desirable cul-de-sac location, extensive upgrades, and exceptional indoor-outdoor living, this beautiful Adora Trails home truly has it all!

4 beds
— bath
4,177 sqft
1131 E Desert Court, Gilbert, AZ 85234
west usa realty 
Located within a private gated community of just 9 homes, this inviting single-level property sits on over an acre with direct canal access to downtown Gilbert. A private electric gate opens to generous parking for approximately 7 vehicles, RV parking and a second gate providing backyard access. Inside, large family room windows frame views of the pool and backyard, creating a natural connection between the indoor and outdoor spaces. The home features layered tray ceilings, crown molding, recessed lighting and built-in surround sound throughout. The kitchen offers custom cabinetry, quartz countertops, built-in double ovens, a built-in refrigerator, reverse osmosis and an oversized wraparound pantry. A private split en-suite includes a built-in desk and outdoor access, while the spacious primary suite features walk-in closets, private outdoor access and a double-sided fireplace shared with the primary bathroom. The theater room was designed for easy indoor-outdoor entertaining, with a kitchenette, French doors opening to the covered patio and an oversized pass-through window connecting directly to the outdoor bar and serving area. The adjoining half bath also has its own exterior door for convenient access from the pool and backyard. The 3-car garage includes a versatile gym/flex space with a mini-split and rear garage door opening to the backyard. Outside, there is plenty of room to relax, entertain and play. A 12-foot diving pool with cascading water features anchors the backyard, along with an outdoor shower and approximately 1,700 sq. ft. of covered patio space. Under the gazebo, with misting system, a stone fireplace creates a comfortable gathering area alongside the built-in BBQ, large island with seating, two built-in ice chests and additional storage. A separate gas firepit and 4-hole turf putting course with tee adds even more ways to enjoy the backyard. An additional front-yard access gate leads to two covered storage areas, offering convenient space for recreational vehicles, ATVs, yard equipment and other outdoor gear. With multiple outdoor access points, generous entertaining areas and plenty of room for recreation and storage, this unique property offers privacy, versatility and an easy Arizona indoor-outdoor lifestyle.

3 beds
— bath
1,278 sqft
2588 E Ivanhoe Court, Gilbert, AZ 85295
homesmart 
Open floor plan, Corner Lot, Beautiful Gilbert Home won't last long! Nice size backyard, easy maintenance front/back yard. Features brick accents and interior new paint, ceiling fans, Updated kitchen with spacious walk-in pantry. New Hard Surface countertops. Solid wood interior doors, Pella energy efficient windows, Rear door sliders with interior blinds, Fresh paint inside 2026, situated close to shopping at San Tan Village Marketplace, Costco and Sam's Club. Plenty of entertainment like Harkens Theater, TopGolf & Main Event Golf courses and much more. Great Location. Highly sought after neighborhood. Well kept green spaces and playgrounds.

3 beds
— bath
1,815 sqft
3096 E Ravenswood Drive, Gilbert, AZ 85298
everyplace 
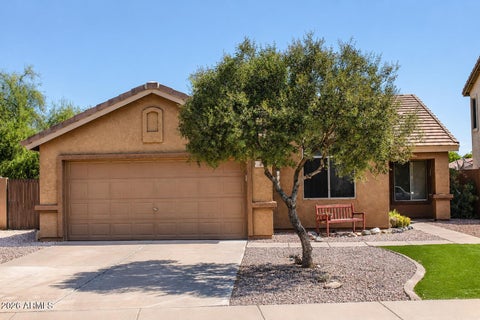
This 3-bedroom, 2-bath home in Gilbert's Country Shadows neighborhood has a comfortable layout with 1,815 square feet and plenty of thoughtful details throughout. The open living spaces are great for entertaining, while the split floor plan gives the primary suite extra privacy and works well when guests are staying. A versatile den offers space for an office or playroom. The kitchen features granite countertops and stainless steel appliances. The primary bath includes double sinks, a separate shower and soaking tub. Outside, enjoy mountain views from the driveway, a spacious front porch with room for seating or seasonal décor, and a sizable backyard with grass and a covered patio. Neighborhood green space and a playground are close by, along with Gilbert parks, shopping and dining.

3 beds
— bath
1,595 sqft
3312 E Wildhorse Drive, Gilbert, AZ 85297
re/max fine properties 
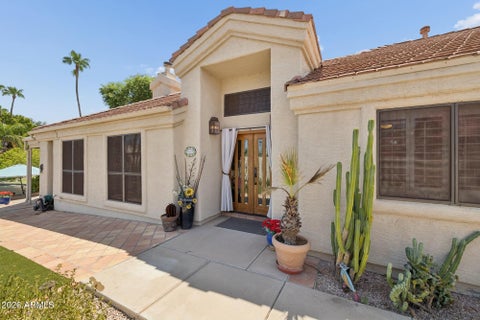
This is it! Updated 3 Bedroom + Office Home in one of Gilbert's Top-Rated Communities. Updated Kitchen with Granite Counters * Island * Painted Cabinets * Subway Backsplash * Newer Appliances * Smooth-Top Range * Large Walk-in Pantry. Popular Great Room Floorplan * Vaulted Ceilings * Neutral Tile Floors * Fresh Interior Paint * High-Profile Baseboards * Newer A/C in 2023 * Custom Laundry Room with Built-in Sink and Cabinets. This Home is Extremely Well-Maintained and MOVE-IN READY! The Spacious Primary Bedroom has a Remodeled Bathroom * Custom Tiled Walk-in Shower * Dual Sinks * Spacious Closet. Low-maintenance yard * 7100+ SF Yard * Spacious Outdoor Entertaining Area with Seating and Countertop * Turf in Front & Back Yards * Covered Patio * RV Gate * The Property Backs to the Greenbelt Walkway. This Home is a MUST-see! This home is situated in the fantastic San Tan Ranch Community with Lots of Amenities. You'll have Access to Green Belts, Pickleball Courts, Volleyball, Frisbee Golf and a Top-rated Elementary School. Plus, You're Just a Stone's Throw Away from San Tan Village, Offering a Variety of Dining, Entertainment, and Shopping. Don't Miss Out on This Stunning Home!

3 beds
— bath
1,826 sqft
1405 W Lake Mirage Court, Gilbert, AZ 85233
real broker 
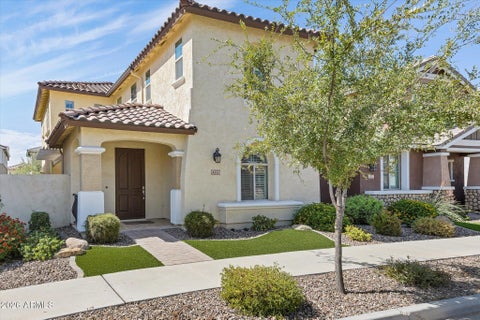
COMING SOON | ONE-OF-A-KIND WATERFRONT Some homes simply can't be duplicated. Coming to market in less than two weeks, this custom single-level waterfront residence occupies one of the most unique settings on Lake 1 -- perfectly positioned at the opposite end of the lake to capture a spectacular long-water view stretching all the way to the iconic fountains that welcome you into The Islands. The home is part of an exclusive sub-association of just 37 residences, with private access to a pool, spa, and clubhouse. Featuring 3 bedrooms plus a private office, this fully upgraded home was designed for both luxury and lifestyle, with no detail overlooked. The high-end kitchen is a true showpiece, appointed with custom cabinetry crafted from Lyptus wood -- a sustainably harvested Brazili COMING SOON | ONE-OF-A-KIND WATERFRONT Some homes simply can't be duplicated. This custom single-level waterfront residence occupies one of the most unique settings on Lake 1, perfectly positioned at the opposite end of the lake to capture a spectacular long-water view stretching all the way to the iconic fountains that welcome you into The Islands. The home is part of an exclusive sub-association of just 37 residences, with private access to a pool, spa, and clubhouse. Featuring 3 bedrooms plus a private office, this fully upgraded home was designed for both luxury and lifestyle, with no detail overlooked. The high-end kitchen is a true showpiece, appointed with custom cabinetry crafted from Lyptus wood -- a sustainably harvested Brazilian hardwood -- paired with striking seafoam green granite imported from Brazil, an Italian tile backsplash, and 6-burner gas cooking for the serious home chef. Throughout the home, Italian travertine flooring adds warmth and texture, while custom, hand-honed gates lend an artisan touch at the entry. The showstopper: an attached atrium/greenhouse, custom-built and fully climate-controlled, creating a striking indoor-outdoor connection found in few other homes. Outside, multiple waterfront living and entertaining areas offer distinct spaces to relax, entertain, and take in the sweeping long-water views.

4 beds
— bath
2,067 sqft
4133 E Bethena Street, Gilbert, AZ 85295
west usa realty 
Welcome to the highly sought-after home in Cooley Station, Gilbert! Beautifully maintained and thoughtfully upgraded, this exceptional four-bedroom, three-bathoom residence offers a desirable location and versatile floor plan. Ideally situated near restaurants, grocery stores, parks and community pool. The flexible layout includes a fourth bedroom downstairs, currently used as a workout room, offering the perfect opportunity for a home office, guest room, or additional living space. Inside, you'll find quartz countertops throughout, an upgaded kitchen featuring a stunning marble backsplash, updated bathrooms and toilets, stylish light fixtures, ceiling fans, plantation shutters, and extra electrical outlets thoughtfully added throughout the home. The smart-home design includes Bluetooth connectivity for appliances, Ethernet hardwiring throughout all rooms, the loft, primary bedroom, and living room, plus a convenient media pass-through tunnel. Comfort and efficiency are enhanced by three separate HVAC ones, with two zones upstairs and one downstairs. Additional insulation between floors helps provide added sound control and comfort, while the garage features insulation and an insulated garage door. The entire home is equipped with a saltless whole-home water filtration system and a whole-home HEPA filtration system. Appliances are designed with flexibility in mind, with gas or electrical hookups available. All bedrooms feature spacious walk-in closets. Outside, the home offers a dedicated enclosure for trash receptacles and a convenient walkway to the curb. The garage also includes an installed electric vehicle charger. This exceptional home in Cooley Station truly stands out with its desirable location, versatile floor plan, extensive smart-home features, energy-conscious upgrades, and thoughtful attention to comfort and functionality.

4 beds
— bath
1,962 sqft
4201 E Encinas Avenue, Gilbert, AZ 85234
gentry real estate 
Welcome to this spacious 4-bedroom, 2-bathroom single-level home featuring a 3-car garage and a functional floor plan designed for comfortable everyday living. Vaulted ceilings create an open, airy feel throughout the main living areas, while the home offers both a formal living and dining area as well as a separate family room-providing plenty of space for entertaining or relaxing. Vacant and easy to show! Come see the space, layout, and possibilities this home has to offer.

4 beds
— bath
1,945 sqft
659 S Hazel Court, Gilbert, AZ 85296
compass 
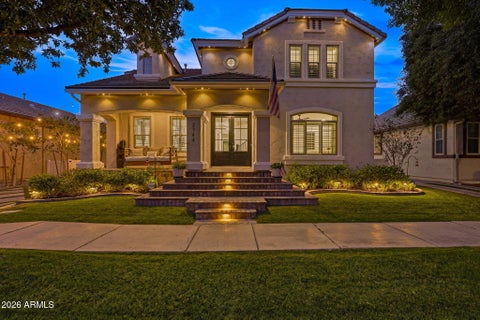
Welcome to this beautifully updated single-story home on a corner lot in Gilbert's established Mirador Estates community. Offering approximately 1,945 square feet with 4 bedrooms & 2 bathrooms, this home combines thoughtful improvements for comfortable everyday living. Step inside to discover gray faux-wood luxury vinyl plank flooring extending throughout the main living areas, creating a clean, cohesive look that complements the home's refinished cabinetry & updated finishes. Home features: updated HVAC (2024), ceiling fans throughout & a custom-painted mural gives one of the secondary bedrooms a distinctive touch of personality. Outdoor features: A desert inspired cactus garden at the front entry while installed pavers enhance the front walkway. In the backyard, the covered patio has been extended approximately five feet, creating additional space for relaxing, dining & entertaining outdoors. Added pavers & flower beds further enhance the yard, while the corner-lot setting provides additional outdoor space & a greater sense of separation. The location is ideal with plenty of options for shopping, dining, entertainment in SanTan Village & Downtown Gilbert. Nearby is Crossroads District Park for sports fields, trails, a lake, shaded play areas & a dedicated dog park. Phoenix-Mesa Gateway Airport & Arizona State University's Polytechnic campus are also accessible from this central East Valley location.

7 beds
— bath
5,187 sqft
2744 E James Street, Gilbert, AZ 85296
serhant. 
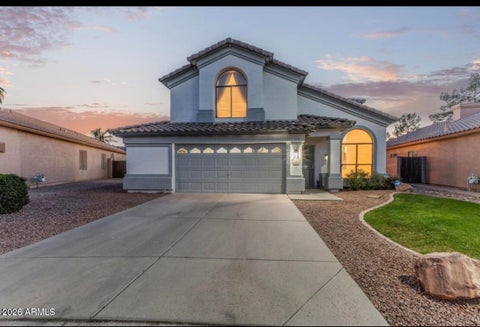
Welcome to 2744 E James Street, a beautifully reimagined home in the heart of Agritopia, backing to a greenbelt, where tree-lined streets, timeless charm, and a true sense of community create one of Gilbert's most special places to live. Offering 7 bedrooms, 4.5 bathrooms, two primary suites, and multiple laundry rooms, this exceptional residence was designed for both everyday comfort and effortless entertaining. The completely remodeled kitchen is the heart of the home, featuring an oversized island, custom cabinetry, beveled-edge countertops, an Electrolux commercial refrigerator and freezer, ZLINE appliances, wine refrigerator, pebble ice machine, pot filler, and built-in KitchenAid mixer lift. Thoughtful finishes continue throughout with newer flooring, custom paint, designer accents, remodeled bathrooms, custom primary closet cabinetry, statement lighting, and built-ins. All windows throughout the entire home are newer, PLUS a new roof was installed in August 2026. Three newer installed 24-SEER Carrier high-efficiency HVAC systems, tankless hot water, whole-home water filtration and softening, and reverse osmosis add comfort and efficiency. The backyard feels like a private resort with a custom heated and cooled pool, travertine decking, covered patio, outdoor BBQ, misting system, artificial turf, mature privacy landscaping, wood burning fireplace, and an in-ground trampoline. Even the garage has been elevated with its own HVAC, insulated app-controlled doors, epoxy flooring, and extensive storage. A hidden basement safe room adds another distinctive feature. More than beautifully updated, this is a home created for gathering, relaxing, and making memories surrounded by everything that makes the Agritopia lifestyle so special.

3 beds
— bath
2,096 sqft
3843 E Vaughn Avenue, Gilbert, AZ 85234
two brothers realty & co 
Beautifully updated two-story home on an amazing 10k+ sf lot in a highly coveted Gilbert location adjacent to Morrison Ranch. This move-in-ready property has been thoughtfully refreshed with fresh interior Paint, new baseboards, updated tile in the bathrooms, luxury vinyl plank flooring throughout the home, and remodeled bathrooms with stylish modern finishes. The open and inviting floor plan leads to a spacious kitchen featuring elegant Taj Mahal countertops, stainless steel appliances, and ample space for everyday living or entertaining. New Pool motor and water heater!

4 beds
— bath
2,538 sqft
2026 E Cortez Drive, Gilbert, AZ 85234
call it closed international 
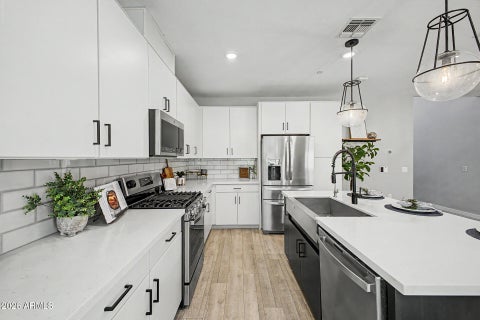
Elegance meets modern luxury: You won't believe the value packed into this meticulously designed & upgraded home, which exudes 1st-class sophistication. All new roof ('26), Pella Low-E windows ('23); new Ruud 14-seer HVAC systems ('22); new water heater ('24); new pool eq't ('25); crown molding & plantation shutters. Show-stopping chef's kitchen; grand staircase and formal dining room, Pebble-finish salt-water pool in north-facing rear yard w/mature orange & grapefruit trees. Stacked washer/dryer upstairs; dramatic wood-burning FP. Hand scraped engineered hardwood floors and travertine throughout. Whole-house water softener. Val Vista Lakes is 900 acres, w/clubhouse, 4 sports parks and champion tennis complex bike path, cardio & weight training facilities indoor racquetball tropical pool.

3 beds
— bath
1,589 sqft
753 E Rojo Way 102, Gilbert, AZ 85297
realty one group 
Fall in love with one of the few properties that offers a backyard w/patio at the Mosaic at Layton Lakes gated Community! Featuring 3 beds, 2 baths + powder room, and a 2-car garage w/built-in cabinets and hookup for EV. Inside, you'll find vaulted ceilings, abundant natural light, wood-look floors throughout, modern finishes and light fixtures. The Kitchen is a dream with globe style pendants over the island, ample white cabinetry, beautiful quartz countertops, SS appliances, subway-tile backsplash, an oversized farmhouse sink & breakfast bar. The primary bedroom includes an ensuite w/dual sinks, tiled shower, black hardware, plus a generous walk-in closet. The private backyard is complete w/artificial turf and a covered patio, ideal for relaxing or entertaining. Enjoy resort-style amenities including a community pool & spa, tennis courts, and scenic lakes. Move-in ready!

4 beds
— bath
2,402 sqft
4049 E Aspen Way, Gilbert, AZ 85234
keller williams integrity first realty 
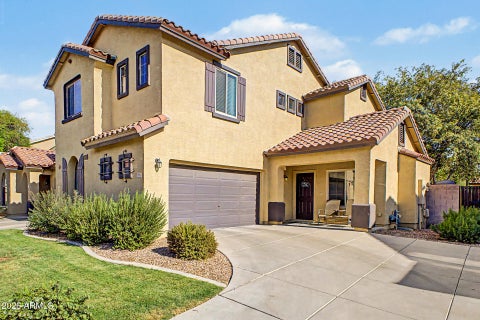
SOUGHT AFTER COMMUNITY OF SUPERSTITION HIGHLANDS SUBDIVISION! Make this your new family home located convenienty to schools, shopping, entertainment and more! This fantastic 2 story, 4 bedroom, 2 1/2 bath features resort-style backyard featuring a sparkling pool surrounded by tumbled travertine pavers, synthetic grass both in the back and front for easy maintenance. Entry will amaze you with curved staircase and high ceilings. The primary bedroom is on the main floor for privacy with three additional bedrooms upstairs. THIS HOME IS A 'MUST SEE'.

3 beds
— bath
1,735 sqft
1393 E Joseph Way, Gilbert, AZ 85295
re/max premier 
Welcome to this immaculate, updated beautiful home in Gilbert's highly sought-after Spectrum subdivision! From the moment you step inside, you will notice the tasteful, neutral design and beautiful tile flooring that flows seamlessly throughout the entire home.The heart of the home features a spectacular open floorplan where a light and bright kitchen opens directly into the spacious gathering area. Culinary enthusiasts will love the gorgeous quartz countertops, stainless steel appliances, and a massive walk-in pantry with abundant storage. Upstairs is an open loft for office or sitting area! Both the kitchen and bathrooms have been completely refreshed with modern, premium finishes.This property offers true peace of mind with quality post-tension construction, roof replaced in 2025, a 2019 HVAC system, a newer gas water heater, a soft water system, and a few new windows installed a few years ago. Outside, enjoy an ultra-low-maintenance backyard featuring new artificial turf. Because the HOA completely maintains the front yard, you will have plenty of free time to relax and take advantage of everything this vibrant community has to offer. The neighborhood features a sparkling community pool, tennis courts, multiple parks, open green spaces, and community ramadas.Perfectly situated near the absolute best of Gilbert, you are just minutes away from premier shopping, excellent dining, and convenient freeway access. Move-in ready and beautifully maintained, this exceptional home is just waiting for its lucky new buyer!

5 beds
— bath
3,745 sqft
4507 E Olive Avenue, Gilbert, AZ 85234
affinity home assets llc 
Beautifully appointed 5-bedroom, 3-bathroom two-story home in Gilbert, ideally located within walking distance of Highland High School. New trim and interior paint! Owned solar system to keep things efficient! Kitchen features a large island with an induction cooktop, stainless steel appliances with double ovens. The expansive backyard features a sparkling private pool, covered patio, and an impressive built-in pergola complete with electricity, built-in barbecue, ample seating, and a charming beehive fireplace-perfect for outdoor dining, gatherings, and relaxing Arizona evenings. A balcony overlooks the backyard, while extensive paver brickwork enhances the outdoor living spaces and adds to the home's exceptional curb appeal. The backyard, square footage and lot size make this a must see!

4 beds
— bath
2,476 sqft
2690 E Hazeltine Way, Gilbert, AZ 85298
keller williams arizona realty 
Don't miss this beautifully upgraded home in Adora Trails! Offering 4 bedrooms, a den/bonus room, 3 full baths and a 3-car garage. This home features an open layout, upgraded tile, abundant natural light and a spacious great room. The kitchen includes New Caledonia granite, upgraded cabinetry w/crown molding, stainless appliances, under-cabinet lighting, a large island and R/O plumbed to the refrigerator. French doors accent the breakfast nook & primary suite. Additional upgrades include surround-sound wiring, upgraded window coverings, a newer microwave & dishwasher, CenturyLink with 1 gig capability, solar, and an owned alarm system. Outside, enjoy the covered patio and double side gate. The 3-car split garage offers excellent storage and includes a permitted Tesla charger that conveys. Adora Trails offers exceptional community amenities, including a 10-acre neighborhood park, 12 miles of walking trails, a 10,000 sq. ft. clubhouse, fitness center, community pool & water playground, basketball courts, playgrounds, shaded ramadas, picnic areas & Adora Trails Lake with fresh-water fishing. Nearby outdoor recreation & the San Tan Mountains add even more to enjoy. With its flexible floor plan, thoughtful upgrades and fantastic Adora Trails location, this home has so much to offer!

3 beds
— bath
1,892 sqft
4212 E Patrick Court, Gilbert, AZ 85295
realty one group 
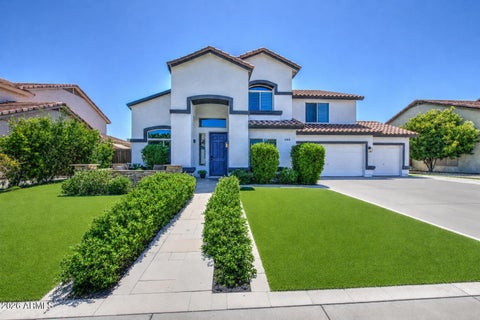
Great Gilbert Location! 3 bedrooms + Den! Beautiful Home on big cut-de-sac lot w/ New A/C, Roof, Windows, Pool Equipment & Pebble Tec! Fresh Paint & New Italian Tile floors/baseboards! Exterior permanent lighting! Walk across the cul-de-sac & play pickleball on the private community sport court! Soft close cabinets & drawers! Nice big grassy yard & cozy covered patio! Great floorplan! Gas cooktop & stainless steel appliances! Granite Countertops! Big Owner's Closet! Garage cabinets! Crown Molding! Shutters! Side gate & concrete pad! Close proximity to Loop 202 Freeway, Williams-Gateway Airport, Toka Sticks Golf Club, Majestic Movie Theatre, Revel Surf, Higley High, Frys Grocery, Legacy Traditional School, Planet Fitness, Target, Gilbert Towne Center, shopping, dining & so much more!

4 beds
— bath
3,232 sqft
1165 E Harrison Street, Gilbert, AZ 85295
bliss realty & investments 
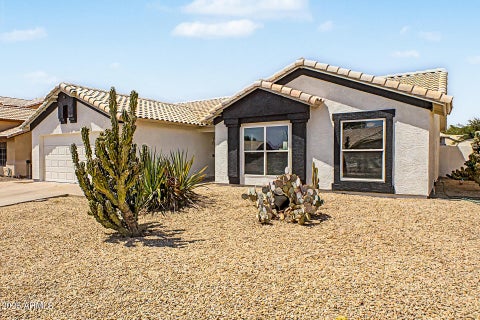
This Gilbert home has been updated where you see it--and where you don't. At 3,231 sq ft it offers 4 bedrooms, 3 full baths and a loft, including a downstairs bedroom/full bath. The 2025-remodeled kitchen opens to the family room, while separate front living/dining gives you another place to spread out. Out back, the pool, outdoor kitchen with grill, sink & refrigerator, turf, privacy landscaping and commercial misting create a backyard that feels finished and ready to enjoy. Major updates include 2023 energy-efficient windows and carpet, newer HVAC units, 2017 roof underlayment, whole-home filtration/softener, 2024 appliances, 2023 exterior paint and a 2026 water heater. It's the combination that's hard to find: updated finishes, flexible space and the big-ticket work already done. The appeal of this home goes well beyond what you see in the photos. Over the past several years, the sellers have made extensive improvements to the finishes, major systems, efficiency, comfort and outdoor living spaces. LAYOUT & LIVING SPACES " 3,231 sq ft " 4 bedrooms, 3 full bathrooms + loft " Downstairs bedroom and full bathroom " Separate front living/dining room " Open kitchen, family room and casual dining area " Multiple living spaces for everyday use, entertaining, guests or work-from-home needs " 2 separate Primary closets " Professionally staged to highlight the home's scale and flow KITCHEN & INTERIOR UPDATES " Kitchen and bathroom remodel -- 2025 " Newer refrigerator and appliances -- 2024 " High-grade carpet -- 2023 " Updated finishes throughout ENERGY EFFICIENCY & MAJOR SYSTEMS " Energy-efficient Krasiva windows -- 2023 " Seller reports lifetime warranty on windows " Upstairs HVAC unit -- 2017 " Downstairs HVAC unit -- 2022 " Roof underlayment/paper replaced -- 2017 " Seller reports 25-year roof-underlayment warranty " New water heater -- 2026 " Whole-home water filtration and softener system -- 2023 " Exterior paint -- 2023 " New garage door opener -- 2026 BACKYARD & OUTDOOR LIVING " Backyard remodeled -- 2022 " Private pool " Variable-speed pool motor -- 2021 " Outdoor kitchen -- 2023 " Grill, sink and refrigerator " Commercial misting system -- 2023 " Turf in front and backyard -- 2022 " Privacy landscaping/trees added during backyard remodel " Covered outdoor living and entertaining areas " Travertine additional-parking slab -- 2022 " Covered outdoor storage area -- 2024 " Paint-matched storage shed What makes this home especially compelling is the combination of visible remodeling and substantial behind-the-scenes improvements. Buyers get the updated kitchen, baths and outdoor spaces they can enjoy immediately, along with many of the major systems and practical improvements already addressed. Detailed improvement and warranty information available upon request.

3 beds
— bath
1,512 sqft
4238 E Encinas Avenue, Gilbert, AZ 85234
west usa realty 
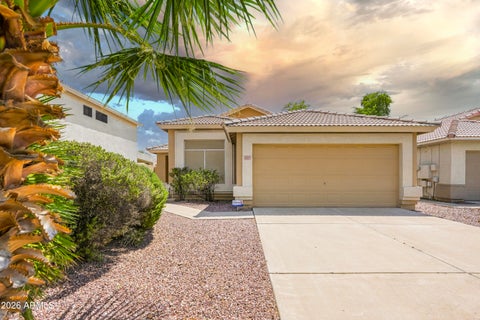
NO CARPET! OVERSIZED LOT! Freshly painted exterior. This home is in the heart of Gilbert, minutes from major shopping, dining and entertainment. This home is ready for you to make your own. The large backyard has a beehive fireplace, covered patio and an abundance of space to add a pool or half basketball court or even an ADU...whatever your heart desires. l

3 beds
— bath
1,315 sqft
1117 W Laurel Avenue, Gilbert, AZ 85233
lucas real estate 
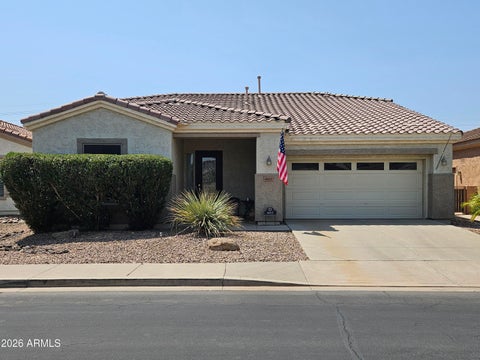
Welcome to 1117 W Laurel Ave, a well-maintained 3 bedroom Gilbert home offering a great combination of comfort and recent improvements. Major updates include a new roof installed in 2022, along with a recently replaced water heater and garage door opener, providing added peace of mind for the next owner. The home offers a practical layout with comfortable living spaces including a covered patio and synthetic turf in the backyard with the opportunity to make it your own. Ideally located in Gilbert with convenient access to shopping, dining, schools, parks, and major roadways. A great opportunity to own a home with important big-ticket items already addressed!

4 beds
— bath
2,177 sqft
674 W Orchard Way, Gilbert, AZ 85233
real broker 
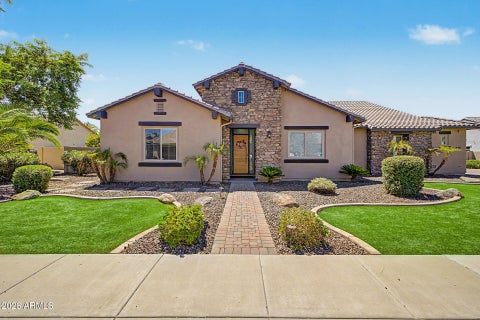
Remodeled Gilbert home sits on a corner lot and features 4 bedrooms plus separate living, family and formal dining areas, all new flooring including wood plank tile, carpet & pad, new baseboards, fresh interior paint, kitchen features quartz counters and under mount farmhouse sink + new faucet, large island, stainless steel appliances, brand new white shaker cabinets with soft close drawers & cabinet hardware,, recessed lighting, eat-in kitchen, opening to large great room, owners bath has new vanity, quartz counters, new mirrors and faucets, custom tiled shower & walk-in closet, new 2' blinds, new ceiling fan light fixtures & door hardware, covered patio overlooking good sized yard with new artificial turf, new water heater, located in the heart of Gilbert close to the popular downtown

3 beds
— bath
2,114 sqft
4665 E Blue Spruce Lane, Gilbert, AZ 85298
delex realty 
Popular ''Agave'' floorplan in the gated golf course community of Trilogy at Power Ranch. Original owner, mountain views of the San Tans, split floorplan, NEW ROOF December of 2025, water softener+R/O drinking water filtration system+water heater ALL 2023 OR NEWER! Upgrades include: insulated garage, pull outs in kitchen cabinets, alarm system, new wi-fi chamberlain $1,200+ garage opener, solar with huge savings, large covered patio with views of the San Tan Mountains, no neighbor behind, large kitchen great room with dining area. This home is perfect for entertaining. Large kitchen island, too. And more. Trilogy offers first class amenities- fitness center, multiple pools, billiards, cards, theatre, clubhouse, restaurant and more!

3 beds
— bath
2,051 sqft
2790 S Alpine Drive, Gilbert, AZ 85295
citiea 
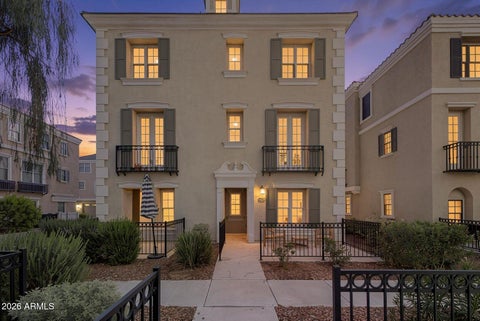
Come home to a vibrant Gilbert lifestyle in this inviting 3-story townhome, where granite finishes and flexible living spaces set the stage for everyday comfort and effortless entertaining. Start your mornings with coffee nearby, spend evenings exploring local dining, and enjoy the convenience of shops and entertainment just moments from your door.

5 beds
— bath
3,681 sqft
2855 E Warbler Road, Gilbert, AZ 85297
homesmart 
Welcome to a truly exceptional residence where thoughtful design, elevated finishes, and resort-style amenities come together on a private nearly half-acre lot. This stunning 5-bedroom, 3.5-bath single-story home has been meticulously enhanced with custom upgrades, energy-efficient features, and indoor-outdoor living spaces designed for both everyday comfort and unforgettable entertaining. The Chef's Kitchen features upgraded appliances (Cove, Sub-Zero & Wolfe), custom cabinetry, porcelain slab countertops & backsplash, & custom hood. A vintage French door connects it to the Butler's Pantry, while the wine & beverage bars keep guests served. Gather around the oversized island or flow into the adjoining dining area. The open floor plan centers on an inviting Great Rm w/extra storage. The entertainer's kitchen is truly impressive, featuring a fully equipped Butler's Kitchen with double ovens, dishwasher, dedicated icemaker, and generous pantry space. A Sub-Zero dual-zone wine refrigerator with 108-bottle capacity provides the perfect showcase for your favorite collection. The 12-foot disappearing accordion doors seamlessly open to reveal a vaulted, covered patio and an extraordinary backyard retreat. Step outside to your private oasis featuring a sparkling pool with an oversized Baja shelf and water feature, relaxing hot tub, and natural gas fire pit. The pool was thoughtfully updated in 2025 and 2026, creating the perfect setting for Arizona living year-round. The outdoor living experience continues with newly installed synthetic grass, a private cabana, and a complete outdoor kitchen featuring covered seating and a television area -- ideal for weekend barbecues, gatherings, and relaxing evenings under the stars. and electric fireplace for added ambiance. The expansive side yard provides exceptional flexibility with two separate gated areas, offering endless possibilities for a children's play space, entertaining area, cornhole tournaments, or simply room to enjoy the outdoors. A second den/family room offers additional versatility with custom-built-in bookshelves, a dedicated entertainment area, and direct access to the side yard. A recently added half bath enhances convenience for guests. Beautifully concealed within the custom bookcase, a Murphy Door opens to a private en suite bedroom featuring custom closet organizers and a three-quarter bath -- creating a unique and private retreat for guests, family, or a home office setup. The luxurious Primary Suite is designed as a true sanctuary. The spa-inspired bathroom has been beautifully renovated with a freestanding soaking tub, quartz countertops on both vanities, an oversized walk-in shower with sleek black hardware, neutral designer tile, and updated lighting. Every detail was selected to create a calming and sophisticated retreat. The desirable split-bedroom floor plan provides privacy and functionality. One additional bedroom is currently designed as a home gym and includes closet organizers. Another secondary bedroom features a spacious walk-in closet. The side-entry three-car garage offers exceptional functionality with 10-foot ceilings, extended length, epoxy flooring, two electric openers, and a dedicated EV charging station. Built for efficiency and comfort, this home includes two high-performance 20 SEER HVAC systems (5-ton and 3-ton, installed in 2022) with two-stage variable furnaces and zoned climate control, allowing personalized temperature settings throughout the home. Additional upgrades include owned Tesla solar panels with three battery packs, capable of powering the home for an estimated 2-3 days during a power outage, a tankless gas water heater, custom doors with designer hardware, updated lighting, and more. HVAC labor warranty extends through 2032. This exceptional property combines luxury, privacy, sustainability, and thoughtful craftsmanship in one of Gilbert's most desirable communities. Enjoy convenient access to major freeways, shopping, dining, Gilbert Mercy Hospital, and the award-winning Gilbert Regional Park. Residents also enjoy nearby greenbelt areas and children's play spaces within the community. This is more than a home -- it is a private retreat designed for making memories, entertaining effortlessly, and enjoying the very best of Arizona living. This one truly checks every box.

4 beds
— bath
1,907 sqft
2989 S Fisher Lane, Gilbert, AZ 85295
barrett real estate 
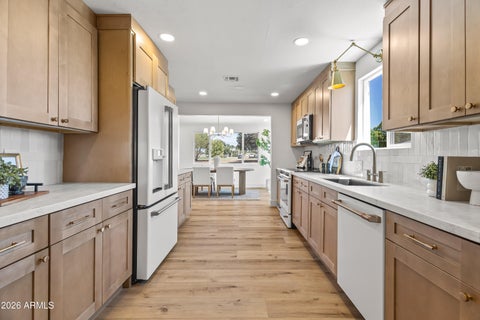
The kind of Gilbert home buyers keep waiting for: single story, four bedrooms, a den, a real backyard and a location that makes everyday life easy. Inside, the open layout is filled with natural light, with wood-look flooring through the main living areas. The kitchen connects to the family room with granite counters, stainless appliances, abundant cabinetry and bar seating. The primary suite includes backyard access, a walk-in closet and a large bath with dual sinks, separate tub and shower. Three additional bedrooms add flexibility for guests, kids or a home office. Out back, mature landscaping, grass and a covered patio create a private place to relax or entertain. All of it sits on an approximately 7,700 sq. ft. lot in Cooley Station, close to shopping, dining, parks and SanTan Village

4 beds
— bath
2,775 sqft
13410 S 154th Street, Gilbert, AZ 85296
local luxury christie's international real estate 
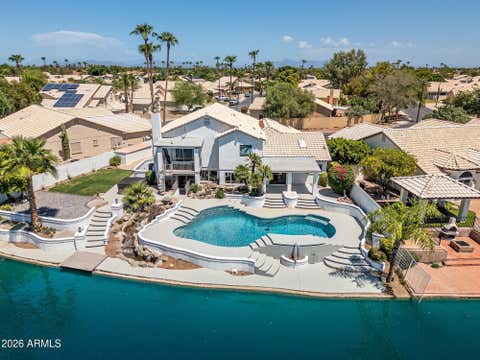
Welcome to a rare opportunity in Gilbert--an extensively updated 4-bedroom, 3-bath home offering approximately 2,775 sq ft on nearly 1.5 irrigated acres with room for horses, animals, RVs, toys and more. Step inside to a bright, beautifully redesigned interior featuring new oak shaker cabinetry throughout, wide-plank white oak LVP flooring, new luxury carpet upstairs and Taj quartz countertops. The upgraded kitchen is complete with a brand-new matte white GE Café appliance suite, including a French-door refrigerator. The oversized primary suite is a true retreat, featuring a wood-burning fireplace and spa-inspired bathroom with dual vanities, an oversized custom-tiled shower and new shower glass. The additional bathrooms have also been thoughtfully updated with custom tile work, including a double vanity in the guest bath. A standout feature is the private mother-in-law/guest suite with its own separate entrance, kitchenette with beverage refrigerator and private bathroom--ideal for multi generational living, guests, a home office, or flexible living space. Outside, the nearly 1.5-acre irrigated lot offers exceptional versatility. The irrigation system has been recently serviced, while new front landscaping features pebble rock and tall ficus trees. New pavers enhance both the front and rear patios, and a large paved RV carport alongside the two-car garage provides substantial space for recreational vehicles, trailers, additional parking and toys. For equestrian, animal or automotive enthusiasts, the property includes an existing stable structure ready for horses, chickens, pigs and more, plus acreage offering additional flexibility for future structures or garage space. Additional improvements include a brand-new window package and sliding door, new stucco, two recently serviced HVAC systems and an oversized laundry room with pantry storage and designer tile details. Updated, spacious and difficult to replicate, this property combines the freedom and versatility of acreage living with a beautifully renovated home in Gilbert. Bring the animals, RVs, toys and hobbies--there's room to make this unique property your own.

5 beds
— bath
3,251 sqft
1153 W Nautilus Drive, Gilbert, AZ 85233
real broker 
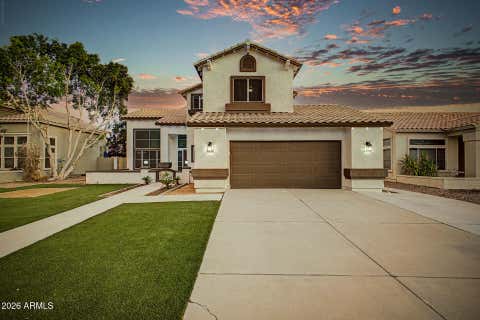
Welcome to lakefront living at its finest in the highly sought-after Islands Community. Set on an oversized lot with over 110 feet of shoreline, this beautifully refreshed 5-bedroom home is truly move-in ready, with new flooring, fresh paint inside and out, new bathroom vanities, and more. The great room anchors the home with a fireplace and wet bar, all framed by sweeping lake views that carry through to the kitchen. Upstairs, the primary suite is a true retreat, featuring a custom closet, an oversized soaking tub and shower, new vanity, and a private balcony overlooking the water. Step outside to a resort-style backyard built for lake living: a newly resurfaced pool with water features, a custom pond and rock waterfall, a spa, a patio dining area, and RV gate

4 beds
— bath
2,445 sqft
1557 E Douglas Avenue, Gilbert, AZ 85234
homesmart lifestyles 
Welcome to your Gilbert retreat, with NO HOA! Located just minutes from the heart of downtown, this stunning 4-bedroom, 3-bathroom home perfectly balances everyday comfort with effortless entertaining. Stepping inside, your eyes are drawn to the oversized accordion door that seamlessly blends indoor and outdoor living. Open it up to reveal a beautifully updated backyard oasis, complete with a refreshing pool, covered patio, and lush grass area, ideal for weekend BBQs or quiet evenings under the stars. At the center of the home sits an inviting kitchen that flows into the main living spaces, making hosting a breeze. A generous main-floor bedroom with a full bath directly across the hall offers the perfect private setup for guests or a home office. This home is ready for its next owner!

5 beds
— bath
3,023 sqft
848 S 131st Street, Gilbert, AZ 85233
realty one group 
A RARE OPPORTUNITY in Gilbert's highly sought-after WHITE FENCE FARMS! Set on OVER AN ACRE with NO HOA, HORSE PRIVILEGES, a PRIVATE DIVING POOL, and a DETACHED 1-BEDROOM GUEST HOUSE, this exceptional property delivers the space, flexibility, and lifestyle that are increasingly difficult to find in the heart of Gilbert. LIKE A 2026 NEW BUILD, the original residence was DEMOED TO THE SLAB AND COMPLETELY REBUILT. Virtually everything has been replaced--including the ROOF, DUAL HVAC SYSTEMS, ELECTRICAL, PLUMBING, WINDOWS, INSULATION, FLOORING, CABINETRY, FIXTURES, FINISHES, AND APPLIANCES. While not legally classified as new construction, nearly everything you see--and much of what you don't--is BRAND NEW. The striking exterior combines CLEAN ARCHITECTURAL LINES with natural STONE AND TI ACCENTS, complemented by MATURE SHADE TREES, NEW FRONT SOD, and an EXPANSIVE PAVER DRIVEWAY. GATED SIDE ACCESS leads directly to the rear acreage, offering exceptional flexibility for RVs, trailers, horses, recreational equipment, or future improvements. The MAIN RESIDENCE features 4 BEDROOMS AND 3.5 BATHROOMS, while the detached guest house adds another bedroom and full bath--for a combined TOTAL OF 5 BEDROOMS AND 4.5 BATHROOMS. Inside, a WARM CONTEMPORARY DESIGN blends HARDWOOD FLOORS, natural textures, and designer finishes with a bright, OPEN-CONCEPT layout connecting the kitchen, dining area, and great room. A sleek LINEAR FIREPLACE creates a dramatic focal point, while multiple sliding glass doors bring in abundant natural light and create an effortless indoor-outdoor connection. At the heart of the home, the SHOWPIECE KITCHEN features an OVERSIZED GRANITE ISLAND, sophisticated CUSTOM DEEP GRAY-GREEN CABINETRY with subtle linear detailing, STAINLESS-STEEL APPLIANCES, a slide-in electric range, STATEMENT VENT HOOD, UNDER-CABINET MICROWAVE, and DESIGNER TILE BACKSPLASH. Generous prep space and storage make the kitchen equally suited for everyday living and entertaining. The SPACIOUS PRIMARY SUITE offers DIRECT BACKYARD ACCESS and TWO WALK-IN CLOSETS. The completely redesigned bathrooms feature QUARTZ COUNTERTOPS, CUSTOM CABINETRY, DESIGNER TILE, and FRAMELESS GLASS SHOWER ENCLOSURES. The desirable SPLIT FLOOR PLAN also includes a secondary bedroom with its own EN-SUITE BATHROOM, providing added privacy and flexibility for family or guests. Step outside to a LARGE COVERED TRAVERTINE PATIO overlooking the RESURFACED DIVING POOL, complete with BRAND-NEW POOL EQUIPMENT AND DECKING. Beyond the fenced backyard lies EXPANSIVE, USABLE ACREAGE with an existing HORSE PEN and room to create the property you've envisioned--whether that means a SHOP, TACK ROOM, RV GARAGE, additional equestrian facilities, recreational space, or a combination of them all. The DETACHED 1-BEDROOM GUEST HOUSE provides MORE THAN 500 SQUARE FEET of additional living space with its own KITCHEN, LIVING AREA, BEDROOM WITH CLOSET, FULL BATH, AND LAUNDRY. It's an outstanding setup for extended family, multigenerational living, long-term guests, a private home office, or POTENTIAL RENTAL USE, subject to applicable local regulations. Adding even more peace of mind, the property includes a TWO-YEAR BUILDER WARRANTY, FIVE-YEAR WARRANTIES ON BOTH HVAC SYSTEMS, and extensive ROOF WARRANTY COVERAGE, subject to applicable terms and transfer requirements. WHITE FENCE FARMS is known for its LARGE LOTS, MATURE LANDSCAPING, EQUESTRIAN CHARACTER, and NO HOA--offering a distinctive country-estate feel while remaining just minutes from DOWNTOWN GILBERT, SANTAN VILLAGE, CHANDLER SHOPPING AND DINING, LIFE TIME, and nearby biking and recreational trails. OVER AN ACRE. NO HOA. HORSE PRIVILEGES. POOL. GUEST HOUSE. NEARLY EVERYTHING NEW. Opportunities offering this combination of LOCATION, LAND, LIFESTYLE, and FLEXIBILITY are exceptionally hard to find in Gilbert.