4 beds
— bath
2,716 sqft
1084 W Fever Tree Avenue, Queen Creek, AZ 85140
instasold 
Search saved!
You'll be the first to know when new homes hit the market.
Price Range
Filters
Click and drag to draw your search.
Map types
Sort:
No results found in this region.

4 beds
— bath
2,716 sqft
1084 W Fever Tree Avenue, Queen Creek, AZ 85140
instasold 
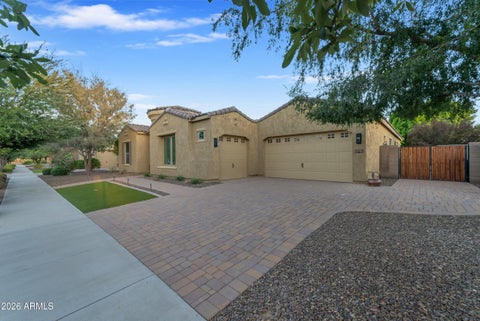
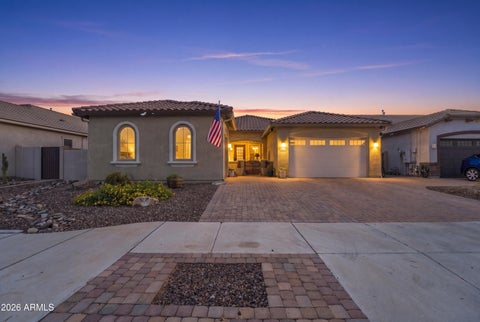
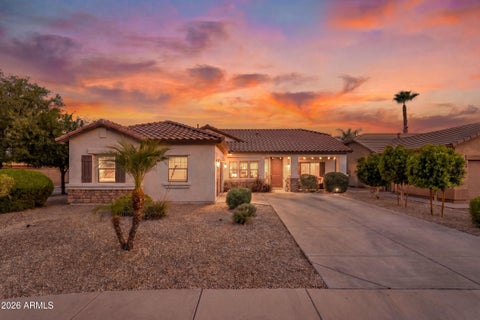
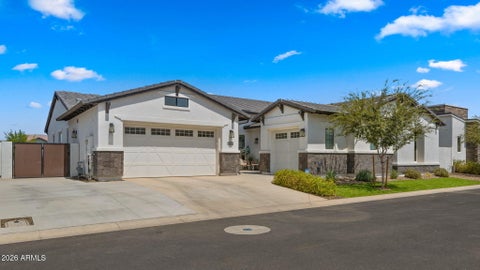
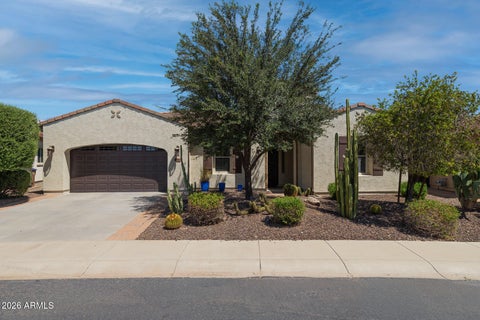
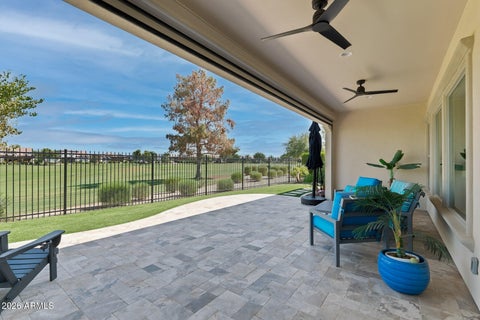
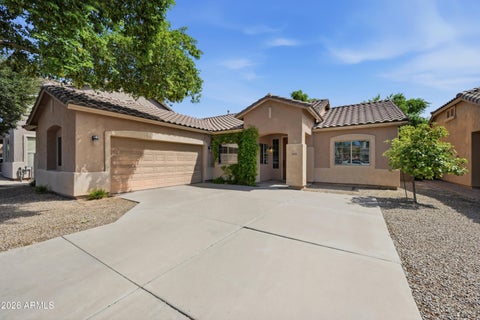
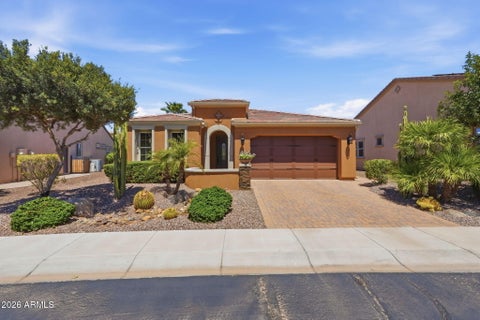
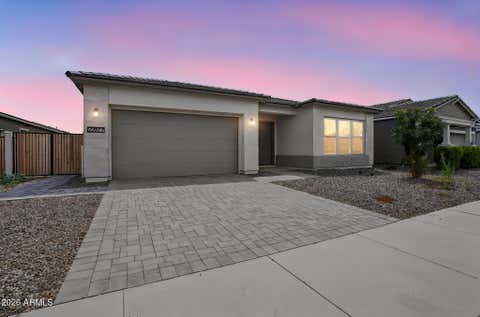
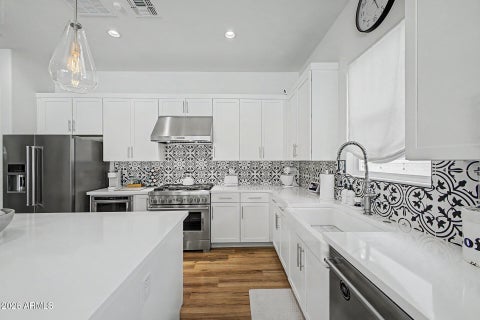
One of the LARGEST single story homes at a great price! 4 LARGE bedrooms with an office, 2.5 bathrooms, a 3-car tandem garage, all thoughtfully designed for comfortable living and effortless entertaining. The chef-inspired kitchen is the heart of the home, featuring a large center island, gas cooktop, wall oven, abundant cabinetry, and an oversized walk-in pantry. The desirable split floor plan provides privacy for the expansive primary suite, while the secondary bedrooms each include their own walk-in closet. The dedicated office, complete with a custom barn door. The showpiece of the backyard is the heated and chilled pool, allowing you to enjoy a refreshing swim during the summers and comfortable water temperatures through the cooler months. the perfect blend of luxury and comfort!

3 beds
— bath
2,033 sqft
25412 S 195th Way, Queen Creek, AZ 85142
re/max fine properties 
Discover the freedom you've been looking for on this incredible 1.1-acre county island property with NO HOA! Finally, a place where you can park your RV, build a workshop, bring your horses, store all your toys, or simply enjoy the open space without HOA restrictions. Room on both the east and west sides of the home, possibilities are endless. Relax on the welcoming front porch and take in the beautiful mountain views, or unwind in your private backyard featuring a covered patio, pool, and block fencing for added privacy. Thoughtfully designed great room floor plan offers 3 bedrooms, 3 full bathrooms, plus a den. Two secondary bedrooms share a convenient Jack-and-Jill bath, while the spacious primary suite features double-door entry, a beautifully remodeled bathroom, and a large walk-in closet. The kitchen shines with white cabinetry, granite countertops, and a huge walk-in pantry. Additional features include tile flooring in all the right places, crown molding, ceiling fans, an oversized laundry room with abundant storage, and an oversized 3-car garage. Major updates provide peace of mind, including a 6-month-old A/C and a 5-year-old roof. If you've been searching for space, privacy, and the freedom to truly make a property your own, this is the one!

3 beds
— bath
2,396 sqft
36939 N Wild Barley Path, Queen Creek, AZ 85140
realty one group 
Welcome to one of the most exceptional opportunities available in Encanterra Golf & Country Club. Perfectly positioned on what many consider to be one of the community's premier homesites, this stunning Create model captures breathtaking panoramic views across three fairways, a tranquil water feature, and the signature 17th hole of the private Tom Lehman-designed championship golf course. Built in 2022 and meticulously maintained, this beautifully upgraded home offers 3 bedrooms, 3 full bathrooms, and one of Encanterra's most sought-after floor plans. Thoughtfully designed for both everyday living and effortless entertaining, the open-concept layout is filled with natural light and seamlessly blends spacious interior living with spectacular outdoor spaces. A standout feature of this is the expansive front guest suite, offering the feel and privacy of a second owner's retreat. With its generous square footage, luxurious en suite bath, and walk-in closet, it's an ideal space for long-term guests, multigenerational living, or anyone who appreciates exceptional comfort and privacy. At the center of the home, the chef's kitchen is designed to bring people together, featuring an oversized island, abundant workspace, premium finishes, and an effortless connection to the great room and dining area. Beautiful tile flooring throughout adds both elegance and easy maintenance, while the versatile flex room provides endless possibilities as a home office, media room, fitness space, or hobby room. Step outside and discover what truly sets this property apart. The resort-style backyard was designed to showcase one of Encanterra's most remarkable golf course settings. Relax year-round in the heated pool and spa while enjoying sweeping fairway views, shimmering water, unforgettable Arizona sunsets, and the peaceful beauty of the 17th hole. Beyond the home itself, you'll enjoy the award-winning Encanterra lifestyle. Residents have access to the private Tom Lehman-designed championship golf course, exceptional clubhouse dining, resort-style pools, a full-service spa, state-of-the-art fitness center, pickleball, tennis, bocce, miles of scenic walking trails, and an active calendar filled with concerts, social clubs, fitness classes, wine events, and year-round activities that make every day feel like a vacation. The seller is a current golf member, giving the buyer the opportunity for priority access to acquire a golf membership, subject to club approval. Opportunities to own a newer home on one of Encanterra's premier golf course homesites, combined with panoramic views and priority access to golf membership, are exceptionally rare. This is more than a beautiful home. It's an opportunity to embrace one of Arizona's premier private club lifestyles in a setting that is truly difficult to duplicate.

3 beds
— bath
3,310 sqft
21976 E Via De Arboles --, Queen Creek, AZ 85142
realty one group 
Experience luxury Arizona living in one of Queen Creek's prestigious gated communities. Situated on an .41-acre homesite, this beautifully upgraded Toll Brothers home offers a split floorplan with 3 bedrooms, 3.5 baths, a spacious bonus room, & exceptional indoor-outdoor living. The chef's kitchen features quartzite waterfall island, 48'' Wolf range, built-in refrigerator, double ovens, and beverage/wine refrigerators. Control4 automated smart home. Enjoy 90-degree pocket doors opening to a resort-style backyard with a heated & cooled diving pool, water feature, travertine decking, putting green, mature privacy landscaping, & a north-facing backyard for comfortable afternoon shade. Minutes from downtown Queen Creek, the Queen Creek Wash trails, Schnepf Farms, the Olive Mill, & Pecan Lake.

5 beds
— bath
3,850 sqft
19775 S 189th Drive, Queen Creek, AZ 85142
limitless real estate 
Beautifully updated 5 bed, 3.5 bath home offering 3,850 SqFt in the sought-after Cortina community! From the moment you arrive, the charming curb appeal stands out--stone-accented paver driveway, covered front porch, and an RV gate on an oversized corner-style lot. Out back, enjoy your own private resort: a Pebble Tec play pool with rock waterfall, mature palms and shade trees, extended cool decking, covered patio, and a separate grassy yard with garden beds and room to play. Inside, the remodeled kitchen is a true showstopper--crisp white cabinetry with crown molding, granite slab counters, gray subway tile backsplash, stainless steel appliances, a walk-in pantry, and dual islands with breakfast bar seating for the whole crew, all open to the spacious family room with surround sound and a bright dining nook. Wood-look tile flooring flows throughout the main living areas, complemented by neutral designer paint and updated lighting. A downstairs bedroom and full bath make the perfect guest or multi-generational setup, while a formal living/dining space adds flexibility for an office or playroom. Upstairs you'll find a generous loft, oversized secondary bedrooms with walk-in closets, and a huge primary retreat with sitting area and adjoining bonus room--ideal for a nursery, gym, or second office. The fully remodeled primary bath features quartz counters, dual raised vanities, garden tub, separate shower, and a large walk-in closet. The 4-car tandem garage handles vehicles, toys, and workshop space with ease. All this plus a community pool, parks, and top-rated Higley Unified schools, just minutes from Queen Creek Marketplace, dining, and easy freeway access.

4 beds
— bath
3,057 sqft
22549 E Sentiero Court, Queen Creek, AZ 85142
real broker 
Welcome to this highly upgraded home in the sought-after La Sentiero community of Queen Creek, offering 3,057 square feet of thoughtfully designed living space with 4 bedrooms, 3.5 bathrooms plus a dedicated den; ideal for a home office. The 4th bedroom is currently being used as a craft room and features its own ensuite bathroom and walk-in closet, offering exceptional flexibility for hobbies, guests, or multigenerational living. Designed for both everyday living and entertaining, the gourmet kitchen is loaded with upgrades including enhanced cabinetry and storage, a stainless steel 5-burner gas cooktop, a convenient pot filler, and beautiful under-cabinet and above-cabinet lighting with dimmer switches to create the perfect ambiance. The open-concept living space is highlighted by a stunning wall of glass sliding doors, seamlessly blending indoor and outdoor living while filling the home with natural light and opening to your private backyard retreat. Enjoy a built-in gas BBQ island, tranquil fountain feature, and added privacy with no neighbors behind. Even better, enjoy incredible views of the fireworks at Schnepf Farms right from your own backyard, creating a truly special experience. Car enthusiasts, hobbyists, or those needing extra storage will appreciate the 4-car garage, including a mini split system in the second double garage for year-round comfort. This home offers the perfect blend of thoughtful upgrades, flexible living space, privacy, and indoor-outdoor Arizona living in one of Queen Creek's premier communities, close to shopping, dining and everything Queen Creek has to offer.

3 beds
— bath
2,939 sqft
640 E Peach Tree Street, Queen Creek, AZ 85140
re/max premier 
Discover the pinnacle of Arizona resort living in this exceptional Alora model, ideally situated on one of Encanterra's most sought-after premium golf course homesites overlooking the 16th green. Originally selected as a $500,000 builder premium lot, this remarkable property offers sweeping views of the championship golf course, tranquil streams, sparkling ponds, and mountain peaks. Designed to embrace Arizona's signature indoor-outdoor lifestyle, expansive sliding glass doors seamlessly connect the elegant interior with inviting outdoor living spaces, creating the perfect setting for entertaining or enjoying the spectacular scenery year-round. The professionally designed backyard features a spa, gas fire pit, and multiple gathering areas where you can relax while taking in the breathtaking golf course, water, and mountain views. The thoughtfully designed floor plan includes three private en suite bedrooms and a powder room, offering comfort and privacy for both residents and guests. Showcasing more than $240,000 in builder upgrades throughout the home, every space reflects exceptional craftsmanship, refined finishes, and thoughtful attention to detail. The gourmet kitchen is further enhanced with a professional-grade Wolf gas rangetop and a 48-inch Sub-Zero refrigerator, creating an ideal space for everyday living and entertaining. Recent improvements include a new roof and fresh interior and exterior paint, making this luxury residence truly move-in ready. Located within the award-winning, guard-gated Encanterra community, residents enjoy championship golf, resort-style pools, state-of-the-art fitness facilities, exceptional dining, tennis and pickleball courts, scenic walking trails, and a vibrant social calendar. This is a rare opportunity to own one of Encanterra's finest residences--an impeccably upgraded Alora model on a premier golf course homesite with extraordinary views, luxury appointments, and the effortless elegance of Arizona indoor-outdoor living.

4 beds
— bath
4,968 sqft
35816 N Bell Road, Queen Creek, AZ 85144
better choice homes, llc 
Stunning craftsmanship from Breinholt Development! Two stories of thoughtfully planned premium finishes in this nealy 5000 square foot custom home. Designer entry with tumbled, old world pavers leading up to massive covered porch ready for your rocking chairs! This 2.5 acre lot is fully fenced with 8x8x16 walls and custom gates all around. Oversized garages and RV garage are heated and cooled with a basketball hoop inside and closed off with insulated wooden doors. The kitchen boasts Thermador appliances with push-to-open doors in the columns as well as fridge and freezer beverage and snack drawers in the island. Massive farm sinks in both the kitchen as well as the laundry which has double stacked washer/dryer setup! Master shower is a spa entry steam shower with all the bells and whistles that you have got to come see! Rubber floored gym space and game room are perfect for the active families looking for some extra fun space at home. There are too many custom touches in this one to rattle off here. Come check it out!

4 beds
— bath
2,629 sqft
19404 E Apricot Lane, Queen Creek, AZ 85142
homesmart 
This fabulous single-level residence awaits you on a desirable corner lot, with no back neighbors, featuring a stone-accented facade, courtyard entrance, 3-car garage & RV gate! This sizable living space offers plank tile floors, contemporary lighting, an open den, and a neutral palette complementing any decor. This incredible Chef's Kitchen is equipped with double ovens, staggered cabinets, tile backsplash, granite counters, built-in appliances, and a large island. The primary suite promises a good night's sleep, offering a large walk-in closet and a spa-like bathroom. Your backyard oasis is complete with a covered patio, ample seating space with elegant extended travertine pavers, a relaxing spa and a refreshing saltwater pool! Plus, the refrigerator, washer and dryer are included!

5 beds
— bath
4,007 sqft
24063 S 201st Court, Queen Creek, AZ 85142
gentry real estate 
Nestled within the prestigious, privately gated, tree-lined enclave of The Pecans, this exceptional custom home offers timeless elegance, thoughtful design, and luxury at every turn. Perfectly positioned on a premium homesite with an ideal lot orientation, the backyard is perfectly suited for entertaining--welcoming crisp morning sunlight while offering relaxing shade throughout the afternoon and evening. Its convenient location within the community also provides quick and easy access in and out of the neighborhood. An inviting courtyard and grand entry welcome you inside, where soaring ceilings and abundant natural light highlight the home's stunning finishes, luxurious textures, and exquisite architectural details. Designed with both everyday living and entertaining in mind, this impressive floor plan offers 5 bedrooms, 4 bathrooms, a spacious game room, a formal living room or private lounge, and an adjacent office. The formal living area and office also provide the flexibility to create two private home offices if desired. At the heart of the home is a spectacular chef's kitchen designed to impress even the most discerning culinary enthusiast. Rich custom cabinetry is beautifully complemented by brand-new quartz countertops, an oversized island, premium appliances, and a 60-inch Monogram gas range. Every detail has been thoughtfully selected, including custom tile backsplash, double ovens, a beverage refrigerator, dramatic custom wood beams, and an impressive custom vent hood that serves as a stunning architectural centerpiece. Just beyond the kitchen is an incredible Butler's Pantry offering a second refrigerator, second sink, second dishwasher, extensive built-in cabinetry, and exceptional prep space. The kitchen opens effortlessly to the spacious dining area and inviting family room, creating the perfect setting for seamless indoor-outdoor living and entertaining. The family room is warm, inviting, and beautifully appointed with vaulted ceilings, custom trim work, extensive crown molding, and an oversized pocket sliding glass door that completely opens to the backyard. Throughout the home, you'll find meticulous craftsmanship with custom millwork, extensive wainscoting, decorative beams, crown molding, designer lighting, and refined architectural finishes that create a seamless blend of sophistication and comfort. The spacious primary suite is a true retreat, featuring French doors leading to the backyard and a luxurious spa-inspired bathroom complete with separate his-and-her vanities, a custom tile walk-in shower, a jetted soaking tub, and the added convenience of laundry hookups within the primary closet. A generously sized laundry room is equally impressive with abundant built-in cabinetry, a utility sink, and a custom drop zone with lockers for everyday organization. The oversized game room offers extensive built-in cabinetry, exceptional storage, and a pocket door, making it the perfect flex space for recreation, media, or family gatherings. No detail has been overlooked throughout the home, from the grand foyer and expansive front patio to the circular driveway, RV gate, and oversized 4-car garage complete with custom built-in cabinetry. Step outside and embrace Arizona's signature indoor-outdoor lifestyle in a backyard that rivals a private resort. Designed for unforgettable entertaining and everyday enjoyment, the outdoor living space features an impressive pool with a custom waterfall, waterslide, and rope swing, along with a built-in firepit, built-in trampoline, and a fully lit pickleball and sports court. Whether hosting large gatherings or enjoying peaceful evenings at home, this backyard offers something for everyone. Located in one of Queen Creek's most desirable luxury communities, this remarkable home is just minutes from Pecan Lake Entertainment District, shopping, dining, and top-rated schools. The Pecans is renowned for its beautifully designed custom homes by distinguished architects, offering residents exceptional privacy, tranquility, and security within one of the East Valley's most sought-after gated Communities.

4 beds
— bath
2,716 sqft
28450 N Bison Lane, Queen Creek, AZ 85144
prosmart realty 
Luxury, craftsmanship, and endless possibilities come together on this stunning new construction custom home situated on 1.63 acres with no HOA in one of Queen Creek's most desirable locations. Estimated for completion in late August 2026, this thoughtfully designed 2,716 sq. ft. residence offers 4 bedrooms, a versatile den ideal for an office, gym, or playroom, 3.5 bathrooms, breathtaking mountain views, unforgettable Arizona sunsets, and convenient secondary access from the west boundary of the property--providing flexibility for future improvements, RV access, horse facilities, or additional structures. Designed to impress from the moment you walk inside the towering entry and greeted with a custom glass front door. Open-concept floor plan is highlighted by soaring vaulted ceilings and an abundance of natural light pouring through expansive panoramic windows that perfectly frame the surrounding mountain vistas. Every finish has been carefully selected to create a refined yet inviting atmosphere. The chef's kitchen is a true showpiece, featuring elegant quartz countertops, premium Italian Forno appliances, a 40-inch gas range with a custom hood and pot filler, an impressive 68-inch refrigerator/freezer, oversized island, and a dramatic multi-panel sliding glass door that seamlessly blends indoor and outdoor living while showcasing the spectacular views beyond. The luxurious primary suite is designed as a private retreat, complete with stunning picture windows, a spa-inspired bathroom featuring a beautiful freestanding clawfoot soaking tub, an oversized walk-in shower, premium finishes, and a spacious walk-in closet that delivers both elegance and functionality. Built with quality behind the walls as well as throughout the finishes, the home includes spray foam insulation throughout--including the covered patio--for exceptional energy efficiency and year-round performance. The roof is finished with premium architectural asphalt shingles backed by a Performance Plus Limited Lifetime Warranty against manufacturing defects. This property has been thoughtfully prepared for future expansion with features buyers rarely find, including an EV charging outlet in the garage, a gas stub for a future outdoor kitchen, 125-amp exterior service for a future barn or pool, 200-amp service in the garage, and an additional 400-amp service near the front of the property. Combined with no HOA and valuable secondary access from the west side of the lot, you'll have the freedom to build an RV garage, detached workshop, horse facilities, guest casita, resort-style pool, or create the custom estate you've always envisioned. Offering million-dollar views from multiple rooms, luxury finishes throughout, exceptional construction quality, and unmatched flexibility on 1.63 acres, this is more than just a new home--it's an opportunity to own a truly custom Arizona estate designed for both today's lifestyle and tomorrow's dreams.

4 beds
— bath
3,689 sqft
26424 S 165th Place, Queen Creek, AZ 85142
homesmart 
Luxury Custom Estate on 1.21 Acres | No HOA | Mountain Views Nestled on a private cul-de-sac with breathtaking San Tan Mountain views, this exceptional custom home blends luxury, comfort, and thoughtful design. The chef's kitchen is the heart of the home, featuring two oversized islands, premium appliances, a built-in refrigerator/freezer, and an impressive walk-in pantry. Expansive glass doors create seamless indoor-outdoor living, opening to a resort-style backyard with a sparkling pool, hot tub, gazebo, outdoor kitchen and BBQ, gas fireplace, garden area, and lush mature landscaping. With room for horses, a future pickleball court, RVs, toys, this property offers endless possibilities for entertaining and everyday living. Entire property has timer irrigation system.

3 beds
— bath
1,513 sqft
225 W Reeves Avenue, Queen Creek, AZ 85140
exp realty 
Immaculately maintained 3 bedroom 2 bathroom home in Queen Creek! This home has been updated throughout to include a NEW AC in 2025, Minka Aire ceiling fans in the living and primary bedroom, stainless steel appliances(take a peek at that Beko fridge!) and REAL GRASS in the backyard. Inside you will find an open concept floorplan that flows nicely from the naturally lit dining room and kitchen to the oversized living room. The kitchen is great for entertaining with a large breakfast bar. A split bedroom design provides great privacy from little ones and guests. The primary suite features a soaking tub, double sinks and walk-in closet! A dedicated laundry room with upgraded cabinetry for storage is a nice touch too! The garage is clean as a whistle with its epoxy flooring and newer water heater! Out front you will find a great covered porch and beautiful shade trees in addition to the low maintenance landscaping supported by a drip irrigation system ! Step into the backyard and you will be greeted by a covered patio with epoxy flooring, patio ceiling fan and that lovely real grass yard with an automatic sprinkler system-perfect for that summer AND winter grass! Super efficient TESLA solar panels provide significant utility savings with an average electric bill of only $38! Living in Ironwood Crossing means access to over 20 neighborhood parks, two resort-style pools (one heated), splash pads, disc golf, bocce ball, multiple sports courts, and miles of greenbelts and walking paths. Queen Creek residents have the opportunity to join the Queen Creek Rec and Aquatic Center located just down the road!

5 beds
— bath
2,789 sqft
28465 N Bison Lane, Queen Creek, AZ 85144
prosmart realty 
Situated on 1.26 acres with no HOA is an exceptional new construction custom home offering the freedom to create the lifestyle you've always envisioned! Estimated for completion in late August 2026, thoughtfully designed 2,789 sq. ft. residence features 5 bedrooms, 3 bathrooms, breathtaking mountain views, and unforgettable Arizona sunsets-all while providing the infrastructure to customize the property for years to come. Enhanced by soaring vaulted ceilings and an abundance of natural light streaming through high-end panoramic windows, creating a bright, spacious atmosphere capturing the beauty of the surrounding desert landscape. At the heart of the home, the chef-inspired kitchen showcases elegant quartz countertops, premium Forno italian kitchen appliances including a 40-inch gas range with custom hood and pot filler, an impressive 68-inch refrigerator/freezer, and a massive center island designed for gathering and entertaining. A dramatic multi-panel sliding glass door creates a seamless transition between indoor and outdoor living. Built with both luxury and longevity in mind, this home features spray foam insulation throughout-including the covered patio-maximizing energy efficiency, comfort, and year-round performance. Above, premium architectural asphalt shingles backed by a Performance Plus Limited Lifetime Warranty against manufacturing defects, offering lasting quality and peace of mind. Designed for today's lifestyle and tomorrow's possibilities, the property is already equipped with the infrastructure buyers rarely find. An EV charging outlet in the garage, a gas stub for a future outdoor kitchen, 125-amp exterior service for a future barn or pool, 200-amp service in the garage, and an additional 400-amp service near the front of the property provide incredible flexibility to expand and personalize the property. With no HOA, you have the freedom to add an RV garage, detached workshop, horse facilities, a guest casita, a resort-style pool, or create the estate you've always imagined. More than just a beautiful home, this is a thoughtfully crafted custom residence where exceptional construction, luxury finishes, and future-ready infrastructure come together on 1.26 acres in one of Queen Creek's most sought-after locations. If you've been waiting for a property that offers both refined living and the freedom to make it uniquely your own, this is the opportunity you've been looking for!

5 beds
— bath
2,923 sqft
22513 E Mewes Road, Queen Creek, AZ 85142
orchard brokerage 
Amazing home in the highly sought after Harvest at Queen Creek. This desirable Arlington Model is stunning. Exceptional curb appeal. From the moment you walk through the front door, you will feel right at home. First floor features a bedroom, full bathroom, spacious den along with an open concept, great for entertaining family and friends. The elegant kitchen features gourmet style layout with 42'' cabinets with, stainless steel appliances and quartz countertops. The 2nd floor features a spacious loft, laundry room, 3 secondary bedrooms and an expansive primary bedroom with an ensuite you would adore. Enjoy countless sunsets from your rear covered patio overlooking your beautiful backyard featuring pavers and artificial turf.

5 beds
— bath
3,494 sqft
20612 E Via Del Jardin --, Queen Creek, AZ 85142
orchard brokerage 
Seller offers assistance toward buyer closing costs and possible rate buy-down to reduce monthly payment. 2025 Taylor Morrison Rockford offers 3,494 sq ft, 5 beds, 3 baths, and two flexible lofts (office + family). Gourmet kitchen with premium appliances, walk-in pantry, coffee nook, formal dining, and LVP flooring throughout main areas. Smart upgrades include surround sound pre-wire, exterior TV/fan pre-wire, tankless + gas water heaters, in-wall pest control, and laundry plumbed for sink. Primary suite + all bedrooms have walk-in closets, wood shutters throughout. Backyard is fully finished with pavers, turf, and custom BBQ island. 2-car garage, open layout, ideal for entertaining. Community amenities include pool, parks, fitness center, basketball & pickleball courts.

4 beds
— bath
3,437 sqft
22820 E Camacho Road, Queen Creek, AZ 85142
homesmart 
Welcome to this stunning single level TriPointe home in the gated community of Spur Cross. This 4-bedroom, 4-bath home features a split floor plan, fresh interior paint, plantation shutters, and a chef's kitchen with quartz countertops, upgraded appliances, oversized island, walk-in pantry, and designer finishes. The great room offers an electric fireplace and surround sound. Enjoy a resort-style front & backyard with tranquil bubbling water feature, heated pool, spa, pergola, ramada with built-in BBQ, and mature landscaping (including citrus trees). A rare 20'x50' detached RV garage with mezzanine loft and dual mini-splits, plus a 3 car garage with mini-split A/C, extended paver driveway and permanent holiday lighting complete this exceptional property.

2 beds
— bath
2,162 sqft
1806 E Azafran Trail, Queen Creek, AZ 85140
keller williams integrity first realty 
Expanded Nice plan home with an open-concept layout. This home gives you the flexibility to create the living area that best fits your lifestyle. Inside, plank-style flooring adds a warmth while the kitchen is a showstopper with refinished soft white cabinetry, new granite countertops, and a sleek custom backsplash. The spacious primary suite offers a beautiful retreat, complete with a luxurious bathroom featuring a custom oversized shower. The home also features solar, helping improve energy efficiency and reduce monthly utility costs. Step outside to your private backyard oasis, where mature landscaping, a water feature, custom pergola, and a built-in BBQ make entertaining easy. Situated on an oversized corner homesite with unobstructed views of the Superstition Mountains.

4 beds
— bath
3,162 sqft
19460 E Sonoqui Boulevard, Queen Creek, AZ 85142
homesmart lifestyles 
Separate guest house, RV GARAGES, 30k gallon diving pool-Experience the perfect blend of luxury, functionality, and resort-style living in this one-of-a-kind custom estate. Designed for both everyday comfort and entertaining, the beautifully remodeled open-concept kitchen is the heart of the home, featuring expansive workspace, premium finishes, and seamless flow into the spacious living and dining areas. The single-level main residence offers 3 bedrooms, 2.5 bathrooms, and an exceptional floor plan filled with natural light. Car enthusiasts, hobbyists, and RV owners will appreciate the incredible garage and shop space, including an attached 5-car garage (configured as a 3-car garage plus an oversized RV or large truck bay) and a separate double-bay RV workshop with lift & oil change pit. With room for up to 10 covered vehicles, this property is truly a rare find. Guests or extended family will love the fully detached casita, complete with its own full kitchen featuring stainless steel gas appliances, private laundry, a remodeled walk-in shower, and a secluded patio--perfect for multigenerational living, visitors, or rental opportunities. Step outside into your own private oasis. Mature shade trees, lush green lawns, and abundant landscaping create a setting that feels worlds away from the Arizona desert. Enjoy year-round outdoor living with commercial-grade misting systems, a BBQ ramada, an impressive in-ground smoker pit, and a spectacular infinity-edge diving pool and spa with a diving deck. A grand circular driveway with a porte-cochère provides an elegant arrival and enhances the estate's impressive curb appeal. This extraordinary property offers a combination of luxury, privacy, and unmatched garage capacity that is rarely available. **Owner/Agent.**

2 beds
— bath
1,928 sqft
1756 E Azafran Trail, Queen Creek, AZ 85140
serhant. 
Fresh opportunity to own this beautifully upgraded home in Encanterra! Designed for effortless Arizona living, this meticulously maintained residence features a newer A/C (2023), tankless water heater, and paid-in-full solar for outstanding energy efficiency. Inside, you'll find elegant stone accents, architectural archways, staggered cabinetry, and a cozy gas fireplace that creates a warm, inviting atmosphere. The private primary suite offers direct access to your backyard retreat, where a pergola-covered hot tub, dramatic water feature with a fire element, mechanical screens, and serene greenbelt views create the ultimate setting for relaxation or entertaining. Every detail has been thoughtfully designed to deliver comfort, beauty, and resort-style living.
2 beds
— bath
1,949 sqft
1523 E Elysian Pass, Queen Creek, AZ 85140
serhant. 
Gorgeous open floor plan in Encanterra CC! Kitchen boasts granite counters, glass tile backsplash & stainless appliances, all overlooking a spacious island--perfect for casual dining--plus a separate formal dining room. Enclosed den could be used as 3rd bedroom. Engineered wood flooring, new carpet & a fabulous wood accent wall add warmth and style throughout. A triple wall of glass off the dining room opens to a large covered patio with T&G ceiling and cozy fireplace, ideal for Arizona evenings. Spacious backyard features a patio, turf & privacy for easy-care outdoor living. Bonus: fully paid, leased solar included! Enjoy Encanterra's resort lifestyle with golf, clubhouse, pools, spa, tennis/pickleball & dining.

4 beds
— bath
3,646 sqft
21257 E Pegasus Parkway, Queen Creek, AZ 85142
homesmart lifestyles 
Experience an extraordinary blend of luxury, craftsmanship, and aviation at one of Pegasus Airpark's most exceptional custom estates. Perfectly positioned on more than 1.16 acres with direct taxiway access and on-site fuel availability, this remarkable Rainey Homes custom build residence, completed in 2021, offers an unparalleled fly-in lifestyle within one of Arizona's most prestigious gated aviation communities. Designed for both elegant entertaining and effortless everyday living, this single-level estate spans 3,646 square feet and features four spacious bedrooms, four beautifully appointed bathrooms, a private executive office, an expansive game room, and separate guest quarters ideal for extended family or visitors. Every inch of the home showcases superior craftsmanship and ......timeless design. Stunning rift-sawn inset cabinetry, exquisite quartzite countertops, premium Monogram appliances, designer tile flooring, soaring ceilings, California Closets throughout, climate controlled 3-car garage, and a concealed walk-in pantry create a refined yet highly functional living experience. The expansive great room seamlessly connects to the chef's kitchen, creating an inviting atmosphere that embraces Arizona's indoor-outdoor lifestyle. A true centerpiece of the property is the impressive 50' x 60' fully insulated, climate-controlled aircraft hangar. Designed with versatility in mind, it features a 60-foot one-piece hydraulic aircraft door, an additional front RV door, durable epoxy flooring, spray foam insulation, direct rear taxiway access, and convenient on-site fuel access. Whether you're an aviation enthusiast, aircraft owner, automobile collector, RV owner, or passionate hobbyist, this extraordinary space offers endless possibilities rarely found in residential real estate. Step outside into your own private resort-inspired retreat. Enjoy a heated diving-depth pool and spa, built-in outdoor kitchen with BBQ, expansive covered patio, inviting fire feature, professionally designed desert landscaping, lush synthetic turf, and breathtaking mountain views that provide the perfect backdrop for year-round Arizona living. Located within the exclusive gated Pegasus Airpark in Queen Creek--one of Arizona's premier residential aviation communities--this exceptional estate offers far more than a luxury home. It presents a rare opportunity to embrace a lifestyle defined by freedom, sophistication, adventure, and the convenience of direct fly-in, fly-out access. This is luxury living without compromise.

4 beds
— bath
3,275 sqft
22507 S 198th Circle, Queen Creek, AZ 85142
west usa realty 
This 4 bedroom/3bath custom SMART HOME is located in a quiet cul de sac in the desirable Circle G in Queen Creek. Has all the updated technology! Almost an acre of land to enjoy on a corner lot with pool, extended covered patio, BBQ, and lots of room for all your toys. The soaring ceilings are custom with amazing details. Updates include new floor, paint, ceiling fans, and more! Very nice floor plan with large open spaces and carefully thought out large rooms sizes and areas. Oversized panty and laundry rooms for ease of living. The 3 car garage is extended and still plenty of room for work area and oversized vehicles. Come check it out!

4 beds
— bath
2,383 sqft
23301 S 229th Place, Queen Creek, AZ 85142
west usa realty 
Welcome to this beautifully maintained 4-bedroom, 2.5-bathroom home located in the highly desirable Meridian community of Queen Creek, AZ. Situated on a quiet cul-de-sac lot, this residence features a brick paver driveway and newly landscaped backyard complete with low-maintenance turf and a covered patio--ideal for outdoor dining, entertaining, or simply relaxing. Inside, the home offers an open and airy floorplan with tile flooring throughout the main living areas and plush carpet in all bedrooms. The kitchen serves as the heart of the home, showcasing a spacious island with pendant lighting, a generous amount of cabinetry, and an extended sliding glass door that seamlessly connects indoor and outdoor living...

6 beds
— bath
4,119 sqft
21778 E Cherrywood Drive, Queen Creek, AZ 85142
coldwell banker realty 
Move-in ready, 2-story has 4,119 sq ft of living space. 6 bedrms, 4.5 baths, 2 private en-suites. Perfect for multi generational living. Primary suite has soaking tub, walk-in shower and 2 adjoining walk-in closets. 2 den/flex-rooms. Built-in desk & cabinets upstairs. The kitchen has stainless steel appliances, breakfast bar & abundant cabinetry, open to living room. Shutters throughout. Tandem 3-car garage with epoxy floor, built-in cabinets, work space and utility door. RV gate. Grand covered front porch, expansive covered back patio and a gated pool with tranquil water feature. Community offers golf, a resort style pool, gym, tennis, pickleball, parks & more. Close to Queen Creek wash for walking. Restaurants & shopping close by. photos coming 7-1-26. Active 7-2-26

5 beds
— bath
7,646 sqft
20492 E Cloud Road, Queen Creek, AZ 85142
compass 
**Main House 4 bed/4.5 bath and Guest House 1 bed/1 bath. Welcome to The Pecans, Queen Creek's most exclusive and enchanting luxury enclave. Famed for it's hundreds of mature pecan trees, lush rose bushes, and tree-lined streets, this neighborhood offers an idyllic, private oasis that feels worlds away, yet is just moments from Queen Creek's schools, dining, shopping and entertainment. Turn off of East Cloud Road to discover your private sanctuary. The striking European-infused architecture commands attention with its soaring rooflines, meticulous stonework and elegant turret accents. As you drive under the stately porte-cochere, you enter the motor court, flanked by two double-car garages, offering a four car haven with room to add lifts for the automotive enthusiast. Your guests are welcomed through a private, gated entry courtyard before crossing the threshold through a grand entryway and step into an expansive gallery hallway that flawlessly bridges the home's public and private wings. To your left, the home opens up into a jaw-dropping great room, anchored by a soaring, custom coffered ceiling and a magnificent fireplace. Flooded with natural light, this space flows effortlessly into the gourmet chef's kitchen, featuring a center island, Wolf Sub-Zero appliances, a walk-in pantry, and a fully equipped prep kitchen, perfect for keeping your main housing space pristine while caterers work behind the scenes. Enjoy casual mornings in the adjacent dining area, or host unforgettable evenings tucked away in the intimate parlor. For entertainment, a dedicated game room occupies its own corner of the estate, ideal for a billiards table, a custom wet bar, or a home theater. Occupying its own dedicated wing of the estate, the primary suite is designed not just as a bedroom, but as a deeply personal ritual for relaxation. Waking up to the soft Arizona sunlight filtering through expansive windows, pouring yourself a morning coffee, and stepping straight out onto your primary patio to enjoy the quiet stillness of the Queen Creek morning. Step back inside to the en-suite oasis, where you can wash away the day in a massive walk-in shower or sink into a deep soaking tub. From there, dual walk-in closets and vanities mean never fighting for counter space or wardrobe room while getting ready for a night out. On the opposite wing, guests and residents will live in absolute comfort. Three secondary bedrooms feature their own private walk-in closets and full bathrooms. The interior seamlessly dissolves into Arizona's signature indoor-outdoor lifestyle. Multiple covered patios wrap around the rear elevation to a fully landscaped outdoor space with a large custom pool and spa, detached casita and potential for a pickleball court. From the custom ceiling details and architectural arches to the unmatched privacy of The Pecans' mature landscape, this estate is designed for the buyer who refuses to compromise on quality, space or style.

4 beds
— bath
2,509 sqft
41830 N Kamala Tree Street, Queen Creek, AZ 85140
lori blank & associates, llc 
Beautifully Upgraded Craftsman Style home! This Single-Story home offers 4 Spacious Bedrooms, 3 Bathrooms, & a versatile DEN that's perfect as a home office, playroom, or flex space. The thoughtfully designed open-concept floor plan is ideal for both everyday living & entertaining. The gourmet kitchen features a large center island, elegant granite countertops, designer finishes, & natural gas cooking. Stylish tile flooring extends throughout the home, providing both sophistication & durability. Situated on a generously sized lot, this home offers a covered patio & a private backyard w/ no neighbors behind, creating the perfect setting for relaxing or entertaining outdoors. Enjoy an exceptional location steps from parks, open green spaces, walking paths, & children's playgrounds, all on a quiet street with convenient access to shopping, dining, and everyday amenities. Plus, you will enjoy Ample parking, extended paver driveway, double gate and extra garage space with the Tandem 3-car garage. Located in the highly sought after, Ironwood Crossing, with activities and amenities for everyone! You and your family will enjoy access to the community Aquatic Centers, perfect for cooling off and enjoying summer fun. The HOA includes trash and sewer services for added convenience, making this home an outstanding opportunity to enjoy comfort, style, and an active community lifestyle. With a Full Price Offer, seller will contribute up to $10,000 toward buyer closing costs or provide an equivalent purchase price reduction at closing.

3 beds
— bath
1,620 sqft
19746 S 210th Place, Queen Creek, AZ 85142
compass 
Like NEW Construction - Private Corner Lot - This 3 Bed 2 Bath Single Level Home Features Open Floor Plan with Split Bedroom Layout, Vinyl Plank Flooring Throughout Living Area, Spacious Great Room and Covered Patio Leading to Large Backyard with Natural Grass! Kitchen Features Granite Countertops, Stainless Steel Appliances, Pantry and Island Open to Great Room. Primary Suite Has Walk-In Shower, Dual Sink Vanity and Walk-In Closet. 2 Guest Bedrooms Share Full Bathroom with Shower-Tub Combo. Additional Features: 2-Car Garage, Laundry Room, Tankless Water Heater, Energy Efficient Windows, WIFI Thermostat, Storage - Low Maintenance Living! Location, Location, Location - Near Queen Creek's Top Entertainment, Dining, Shopping, Schools + Community Playground, Picnic Areas & BBQ!

4 beds
— bath
2,240 sqft
21187 E Alyssa Road, Queen Creek, AZ 85142
real broker 
Hidden gem in Queenland Manor, one of the most established and tucked-away neighborhoods around. Every street here ends in a cul-de-sac or a walking path, so there's no through traffic. Just quiet streets, walking trails, and parks throughout. You're minutes from the QC mall and within walking distance of Portillo's and all the new shopping by Costco. From the moment you step into the foyer, a panoramic view pulls your eye straight through to the resort-style backyard. The open living and dining area is designed for both everyday life and entertaining, with a gas fireplace, ceiling-mounted surround sound, recessed lighting, remote-controlled ceiling fans, and a coat closet. The kitchen is dialed in: stainless steel appliances, a gas range, a brand-new refrigerator, a farmhouse sink, and slide-out shelving in every cabinet plus custom organizers in two. Solar screens keep the windows cool, and the sliding patio door has built-in blinds between the glass for instant privacy. Three well-sized secondary bedrooms each have ceiling fans and ceiling-speaker controls, with mini-split units in two for personalized comfort. The hall bath offers a soaking tub and shower, double sinks with storage, and a linen closet. At the end of the hall is access to the third-car garage. The owner's suite runs oversized, anchored by a large bay window and an 8-foot slider into a spa-like bath: board-and-batten accent wall, double sinks, a soaking tub, a separate shower, a private water closet, a linen closet, and a large walk-in. Then there's the backyard, and it delivers. A custom pool with two water features, spa jets, and a walk-in beach entry, all wrapped by a privacy block wall. An extended patio leads to an oversized gazebo with outdoor speakers, ideal for morning coffee with music or hosting a crowd. There's an open sandy area for games or a future lawn, an herb garden along the wall, and room for a gas grill by the side-garage entrance. The side yard adds three cement raised garden beds and five fruit-bearing trees, plus your own private flag pole out front. The systems match the finishes: a whole-house water softener, an outdoor spigot for washing vehicles, a reverse-osmosis system at the kitchen sink with a line run to the refrigerator, and a new water heater. Homes like this, in a pocket like this, don't come up often. See it before it's gone.

5 beds
— bath
3,319 sqft
19119 E Apricot Lane, Queen Creek, AZ 85142
century 21 arizona foothills 
Welcome to Legado, one of Queen Creek's most desirable communities, where modern living, family-friendly amenities, and the area's incredible growth come together. With new restaurants, shopping, entertainment, and everyday conveniences continuing to arrive throughout Queen Creek, it's easy to see why so many buyers are choosing to call this area home. This beautifully upgraded home offers the perfect blend of style, functionality, and space. Featuring 4 bedrooms, enclosed den, 2.5 bathrooms, and an oversized loft with its own office nook, the flexible layout is designed to adapt to the way you live. The primary suite is conveniently located on the main floor, creating a private retreat separate from the additional bedrooms upstairs. At the heart of the home, the open-concept kitchen flows seamlessly into the living and dining spaces, making it ideal for entertaining and everyday life. Custom shiplap accents, built-in storage, and a cozy fireplace add warmth and character throughout. The formal dining room has been thoughtfully transformed into a stylish bar and entertaining area, creating the perfect space to host friends and family. Step outside and you'll find a backyard designed to be enjoyed year-round. The custom ramada with mounted outdoor TV creates the ultimate gathering spot, while the in-ground trampoline, turf, and pavers offer fun and low-maintenance living. Whether you're entertaining a crowd or enjoying a quiet evening outdoors, this space is ready for it all. The epoxy-finished 3-car garage provides plenty of room for vehicles, storage, hobbies, and weekend projects. Living in Legado means enjoying exceptional community amenities including a splash pad, ninja warrior course, basketball courts, cornhole, playgrounds, and open green spaces that encourage an active lifestyle and strong sense of community. Beautifully upgraded, thoughtfully designed, and located in one of Queen Creek's fastest-growing and most sought-after neighborhoods, this is the kind of home buyers wait for.

4 beds
— bath
2,688 sqft
26421 S 231st Way, Queen Creek, AZ 85142
homesmart 
OFFERING $10,000 TOWARDS BUY-DOWN OR CLOSING COSTS! Welcome to this nearly-new home at Empire Pointe with almost $66k in included builder options, perfectly positioned directly across from a large neighborhood green belt for open space out front instead of a neighbor's rooftop. Inside, almost 2,700 square feet is thoughtfully laid out with 4 bedrooms, 3.5 bathrooms, and a den that could be a home office, playroom, or bonus space. The spacious great room flows seamlessly into a beautifully finished kitchen anchored by a large island, and a dual-slider opens the space to a nicely-landscaped back yard for effortless indoor/outdoor living. Built only about two years ago, this home was done right where it counts, featuring a tankless water heater, a whole home water filtration and softening... ...system, and a third car tandem garage for the storage and flex space many homes don't offer. The community delivers just as much, with a fitness center, sparkling pool and jacuzzi, pickleball and basketball courts, shaded play structures, play lawns, and two dog parks. Newer construction, smart upgrades, and a premium green belt location all come together here.

3 beds
— bath
3,317 sqft
21876 E Sunset Drive, Queen Creek, AZ 85142
real broker 
Welcome to 21876 E Sunset Drive, Caleda by Toll Brothers This 3,317 sq ft residence behind the gates of Caleda delivers what new construction rarely can: a home that's already finished, furnished with intention, and ready to live in from day one. Twelve-foot ceilings and abundant natural light set the tone the moment you walk in. The kitchen anchors the space with an oversized quartz island, double ovens, a built-in upgraded fridge, a pot filler, and custom cabinetry, a layout built for people who actually cook and entertain. Crown moulding and shiplap accent walls carry a designer touch through the main living areas, while walk-in closets with custom built-ins keep every room functional as well as beautiful. The details that don't show up in photos matter just as much here: dimmer swit on every light in the house, a brand-new front door, and custom window treatments, all electric, throughout. Step outside through the oversized sliders and the entertaining continues. The backyard is a finished resort: outdoor kitchen, mature landscaping, and a pool with a chiller for year-round comfort. Surround sound carries from the interior living spaces straight out to the patio, so the party never has to stop at the door. Upgraded side gates create a private, secluded side yard you won't find in the standard floor plan. Even the garage got the Caleda treatment: upgraded flooring, a modern garage door, custom paint, window treatments, a tankless water heater, and a built-in home gym. This isn't a home you'll need to renovate, landscape, or wait on. It's done, and done with real intention.

4 beds
— bath
2,186 sqft
755 E Verde Boulevard, Queen Creek, AZ 85140
keller williams integrity first 
Premium homesite, gorgeous upgrades, and the Encanterra resort lifestyle all in one beautiful home. This stunning Resort Collection home is ideally situated on a highly desirable homesite, offering a special setting that enhances both privacy and everyday enjoyment. Located just minutes from La Casa, the main clubhouse, you can easily jump on the nearby walking trail for quick access to dining, fitness, activities, and the heart of the community. Prefer a more relaxed afternoon? Head over to the Algarve pool and spa to meet friends, grab a drink, and enjoy the resort-style atmosphere Encanterra is known for. Inside, this light and bright home offers a spacious and thoughtfully designed layout. Start living the Encanterra lifestyle you've been waiting for.

4 beds
— bath
2,225 sqft
19753 E Reins Road, Queen Creek, AZ 85142
coldwell banker realty 
GREAT RENOVATED HOME with a Fantastic Queen Creek location.... This single level home has been renovated and is waiting for you. No reason to drive further or wait on a new build. New LVP flooring, carpet and baseboards throughout and fresh paint. The spacious updated kitchen has bright white cabinets, granite counters and SS appliances. You will love this open concept floorplan that is light and bright. There are 4 spacious bedrooms and 2 remodeled bathrooms with white cabinets, quartz counters and new lighting. There are 2 new HVAC units and OWNED SOLAR. Lots of outdoor space. Enjoy the front porch or the spacious covered patio in the back overlooking the green grassy back yard.

5 beds
— bath
4,002 sqft
19816 E Alamosa Drive, Queen Creek, AZ 85142
real broker 
Stunning, former model home on a pristine 1-acre north/south corner lot in desirable north Queen Creek. With over 4,000 sq ft of beautifully designed living space, this property delivers the perfect blend of luxury, functionality, and resort-style outdoor living. Inside, the home features spacious living areas, designer finishes, and a thoughtful layout ideal for both everyday living and entertaining. A private guest casita, complete with a kitchenette, sitting room, and both interior and exterior access, offers the perfect setup for in-laws, visiting guests, or private office retreat. Car enthusiasts and hobbyists will love the 40' x 20' climate-controlled RV garage/workshop, with a full bath, offering endless possibilities for storage, projects, or toys of every kind. With ample space for your boat, trailer, RV, ATVs, and more, this property is built for those who live life to the fullest. Step outside to your own backyard paradise. The resort-style setting includes a sparkling pool, heated spa, and for the golf enthusiast, a custom short-game practice facility featuring a sand bunker and three chipping locations to sharpen your skills without leaving home. Located just minutes from shopping, dining, and a quick 10-minute drive to the 202, this home offers the rare combination of privacy, space, and convenience. A truly exceptional property with unmatched amenities. This one has it all!

3 beds
— bath
1,595 sqft
21103 E Saddle Way, Queen Creek, AZ 85142
realty one group 
Welcome to this beautifully updated single-level home in the heart of Queen Creek. This desirable great-room floor plan offers 3 bedrooms, 2 bathrooms, and a spacious split-primary layout designed for comfort and privacy. The bright kitchen opens seamlessly to the living and dining areas, creating an inviting space for everyday living and entertaining. Brand-new, modern, durable, washed oak hybrid wood flooring flows throughout the entire home, while fresh paint adds brightness and warmth. OWNER SOLAR keeps those AC bills low! The oversized lot features a large covered patio and generous backyard with plenty of room to relax or play! A 2.5-car garage provides extra storage and workspace. Located near parks, walking paths, top-rated schools, shopping, dining, and major commuter routes.