5 beds
— bath
6,953 sqft
5843 E Calle Del Sud --, Phoenix, AZ 85018
serhant. 
Search saved!
You'll be the first to know when new homes hit the market.
Price Range
Filters
Click and drag to draw your search.
Map types
Sort:
No results found in this region.

5 beds
— bath
6,953 sqft
5843 E Calle Del Sud --, Phoenix, AZ 85018
serhant. 
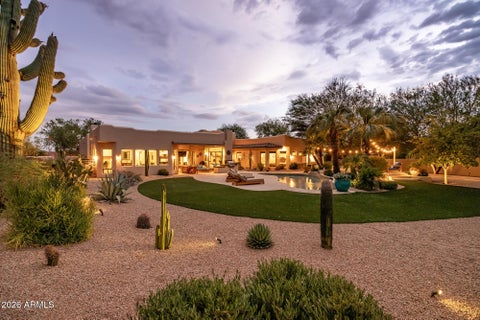
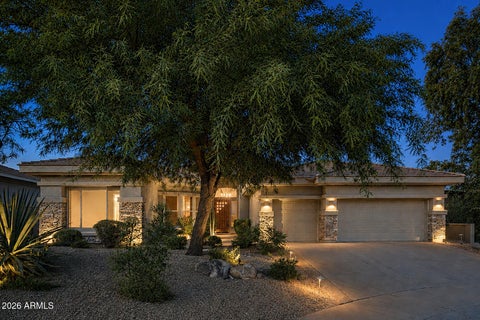
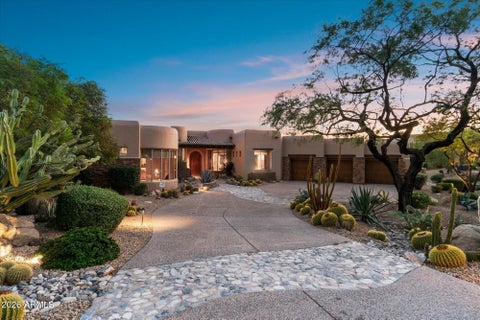
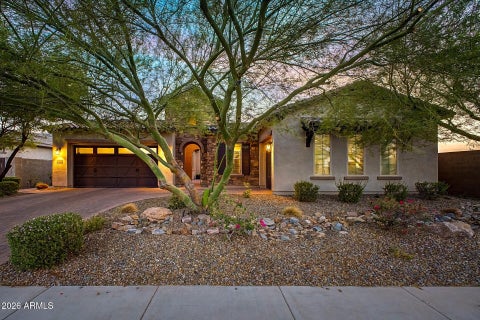
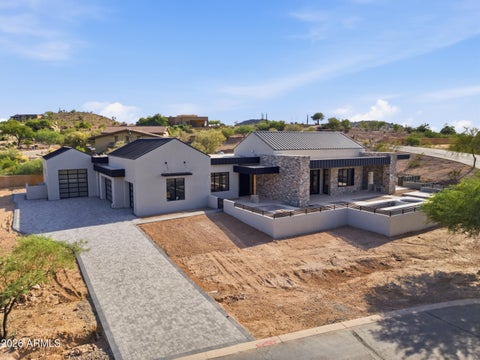
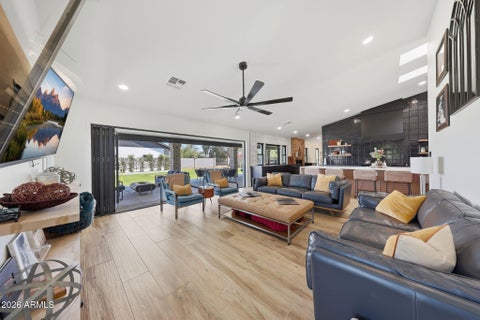
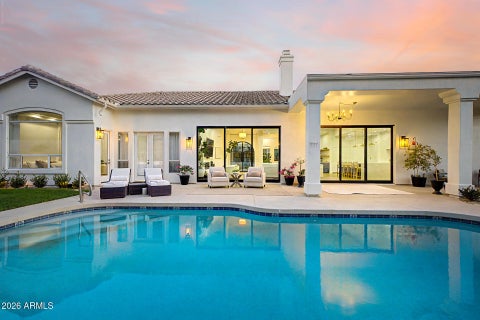
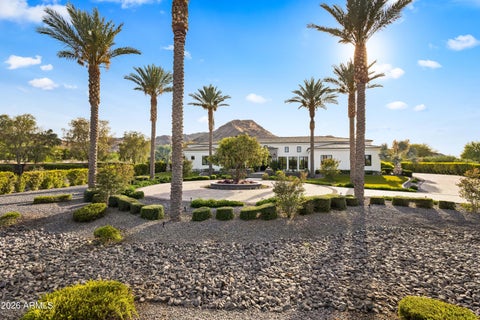
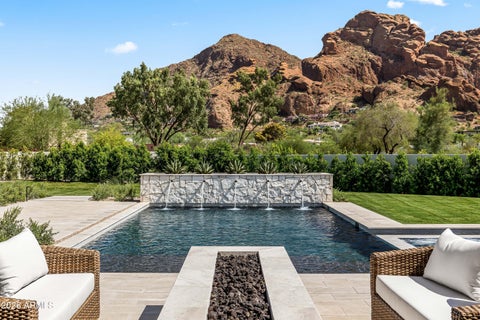
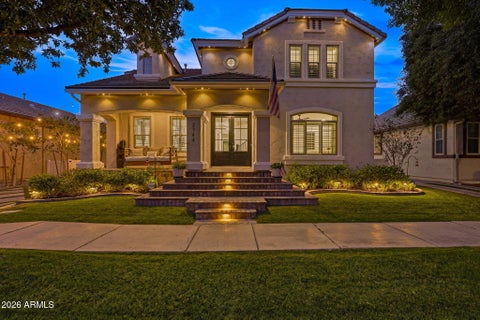
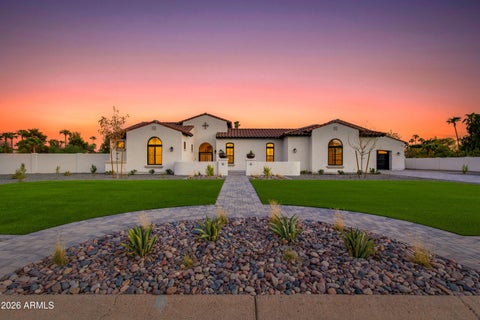
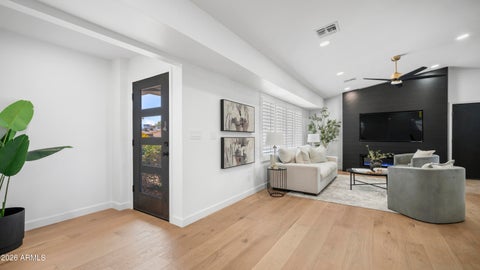
Some homes are built. This one was envisioned. A private world. A front-row seat to Camelback Mountain. An address that defines Arcadia. Privately positioned at the end of a coveted cul-de-sac on nearly one acre, this extraordinary 2019 custom estate by Brett Brimley offers nearly 7,000 SF, 5 ensuite bedrooms, 5.5 baths, a private guest suite with kitchenette and garage, executive office, media lounge, and seamless indoor-outdoor living. Resort-style amenities include a negative-edge pool, elevated spa, Twin Eagles outdoor kitchen, sports bar, Control4 smart home, Sub-Zero & Wolf appliances, climate-controlled golf simulator-ready garage, and breathtaking mountain views--just minutes from Scottsdale, Paradise Valley, world-class dining, luxury shopping, golf, and Sky Harbor.

5 beds
— bath
4,936 sqft
2801 E Elm Street, Phoenix, AZ 85016
homesmart 
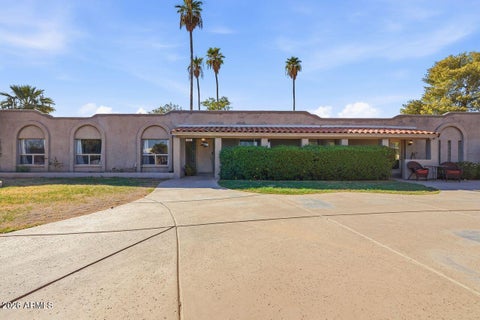
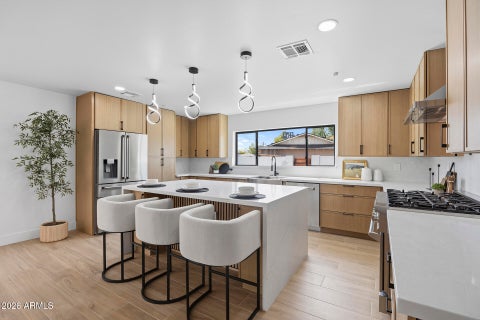
Completed New Build in the heart of the Biltmore corridor! This architecturally designed luxury residence offers 5000 SQF with 5 ensuite bedrooms, 5 baths, soaring 10'-15' ceilings, and seamless indoor-outdoor living. The chef's kitchen features an oversized leathered Brazilian quartzite island, professional-grade appliance package, built-in coffee station, and expansive butler's pantry. The private primary retreat includes dual walk-in closets, a spa-inspired bath, dedicated fitness/yoga room, and in-suite laundry. Designed for modern living, the versatile floor plan offers multigenerational living options, a dedicated office, media room, oversized 3-car garage, RV gate, pool bath, outdoor shower, and a resort-style backyard featuring a heated pool, spa and baja shelf Beyond the impressive floor plan, the home showcases a level of craftsmanship and attention to detail rarely found in today's market. The open-concept floor plan is anchored by multi-panel sliding glass doors that create a seamless connection between the interior living spaces and resort-style outdoor entertaining areas. Additional features include 3 tankless water heaters, energy-efficient dual-pane windows, spray foam insulation including garage, a residential fire sprinkler system and 400 amp electrical service. The backyard has been thoughtfully designed to complement the home's luxury lifestyle, with plans for a heated pool and spa, baja shelf, water features, BBQ area, and resort-style outdoor entertaining spaces. Buyers may have the opportunity to personalize select finishes and design elements prior to close. This is a rare opportunity to own a truly custom luxury residence where timeless architecture, thoughtful design, and exceptional craftsmanship come together in one of Phoenix's most desirable neighborhoods.

5 beds
— bath
4,250 sqft
1648 E Kael Street, Mesa, AZ 85203
compass 
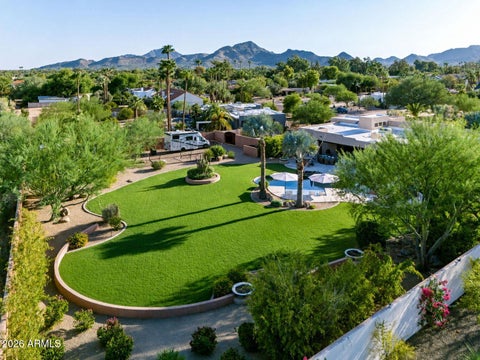
Located in the exclusive gated enclave of Harris Park, this fully reimagined custom estate sits on nearly an acre and showcases timeless architecture with elevated modern finishes throughout. A private courtyard entry welcomes you into light-filled interiors with soaring ceilings, expansive windows, and seamless indoor-outdoor living. The chef's kitchen features custom white oak cabinetry, a waterfall island, designer lighting, premium finishes, and a hidden butler's pantry. The mirrored fireplace adds sophistication to both the formal living room and great room, while the primary suite provides a luxurious retreat. Additional highlights include a private office and a mother-in-law suite w/ kitchen, offering exceptional flexibility for guests or multigenerational living.

6 beds
— bath
6,163 sqft
18838 N 97th Place, Scottsdale, AZ 85255
realty one group 
Nestled on the quiet, tree-lined streets of Arcadia within Silverleaf at DC Ranch, this Spanish Contemporary residence offers a refined expression of desert luxury. A gracious foyer opens to a dramatic great room with timber-vaulted ceilings, a soaring fireplace, and retractable glass doors that connect seamlessly to the courtyard. Designed for elevated everyday living and effortless entertaining, the chef's kitchen features a generous island, bocci chandelier, walk-in pantry, and wine room. Upstairs, dual primary suites and two additional bedrooms provide comfort and flexibility, while a private guest suite includes its own fireplace, laundry hookup, and separate entrance. A rare offering in one of Scottsdale's most coveted communities, blending timeless design, and exceptional amenities

4 beds
— bath
4,542 sqft
5716 E Milton Drive, Cave Creek, AZ 85331
russ lyon sotheby's international realty 
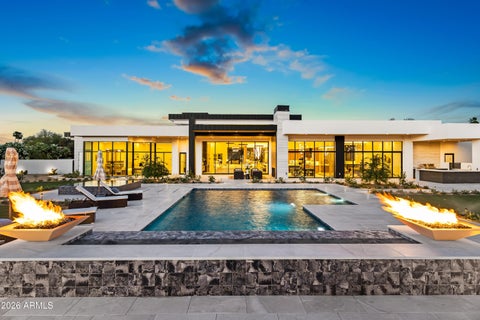
Welcome to one of Cave Creek's rarest opportunities, a private luxury resort, Tuscany-style custom estate nestled on a beautifully landscaped 1.35 acre County Island lot. This North/South facing home offers approximately 4,500 square feet. This exceptional residence combines timeless elegance, spacious living, and an outdoor oasis designed for both entertaining and everyday relaxation. Close to Scottsdale and the town of Cave Creek. From the moment you step through the front door, you'll be captivated by the dramatic entry featuring soaring 15 foot ceilings and an inviting sitting room that immediately showcases breathtaking views of the spectacular backyard through expansive glass windows. Every detail of this home has been thoughtfully designed to create an atmosphere of comfort, luxury, and tranquility. The spacious floor plan features 4 oversized en suite bedrooms, each with its own walk-in closet, an additional half bathroom for guests, a dedicated office, formal sitting room, with 12 to 14 ft ceilings and generous living spaces. The luxurious primary suite is a true retreat, complete with an oversized spa-inspired bathroom and dual his and her walk-in closets. One of the secondary bedrooms functions like a second primary suite, offering French doors leading directly outdoors, a large private bathroom, and its own walk-in closet, ideal for guests or multigenerational living. At the heart of the home is a chef's dream kitchen featuring an oversized center island, abundant custom cabinetry, stunning double thick granite countertops with bullnose edging, upgraded gas double ovens, built in large refrigerator, and beautiful tumbled travertine flooring that flows throughout the main living areas. Step outside and experience what truly makes this property extraordinary. Large high ceilinged covered back patio. With over $250,000 invested in the backyard, you'll enjoy your own private resort complete with mountain views, an oversized sparkling pool with surrounding pavers, relaxing heated spa, elegant gazebo, fire pit gathering area, mature shade trees, picturesque bridges, striking agave gardens, and multiple outdoor seating areas designed for peaceful mornings or unforgettable evenings under the Arizona sky, all enclosed with a block wall fence. A separate covered garden retreat offers the perfect space for gardening, reading, or quiet relaxation. Nature lovers will appreciate the abundant bird and wildlife viewing, while the land directly behind the property is privately owned with no plans for future development, creating exceptional privacy that is increasingly difficult to find. Additional outdoor amenities include artificial turf, a spacious enclosed dog kennel with artificial grass, a storage shed, and professionally designed desert landscaping highlighted by one of the area's most impressive mature saguaro cacti welcoming you at the front entrance. At night, it is perfect for stargazing. Feels secluded but close to restaurants and Cave Creek, a short drive to shopping, schools and Scottsdale. Coming Soon is "Lone Mountain Park" that is expected to be completed by 2027. The new park will include the installation of pickleball, tennis, basketball and sand volleyball courts. Including a baseball field, multi-use sports field, walking trails, playground area, skate plaza, three tier dog park, splash pad, shade structures, and restroom buildings. (according to city of phoenix website).

4 beds
— bath
1,858 sqft
8326 E Valley View Road, Scottsdale, AZ 85250
compass 
Fully remodeled 4 bedroom pool home for sale in Scottsdale 85250, just minutes from Old Town. This turnkey single level residence in the Park Scottsdale neighborhood opens to a bright great room with designer finishes throughout. Step outside to a private backyard retreat where a sparkling pool and spa meet a brand new elevated deck built for sunset dinners and easy entertaining. A rare single story four bedroom layout, three baths, and a two car garage sit on a quiet cul de sac with north/south exposure and no HOA. Chaparral Park, Fashion Square, Loop 101, spring training, and world class golf are all close by. Move in ready as a primary residence, seasonal retreat, or lock and leave getaway.

4 beds
— bath
2,331 sqft
4628 E Windsor Avenue, Phoenix, AZ 85008
exp realty 
Resort-style living meets real savings. This fully renovated 4 bed/3 bath home was expanded & remodeled in 2019, then upgraded approx $250K more since. Entertain year-round around your private 20m lap pool, hot tub & baja step on elegant travertine decking, safely fenced (removable), under a covered deck with a full outdoor kitchen. OWNED solar (2025, no lease!) means lower electric bills in the Phoenix heat from day one. Inside: redesigned kitchen cabinetry, updated appliances, re-vented AC & custom slatwall garage storage. Backyard offers landscape lighting & storage sheds. Set on an irrigated (front +back) 9,971 sf lot with a 2.5-car garage. 2,331 sf. Turn-key & move-in ready! Home Improvements Since Purchase (approx. $250,000+): Pool (Lap Pool, Hot Tub, Baja Step, Travertine Decking) Owned Solar System (SolarWave, 2025) Tree Removal & Replanting (bark beetle-infested pine removed; new trees planted) Deck Cover Utility Relocation (power & sewer) Back Yard Landscape (bamboo, drip irrigation & lighting) Slatwall + Invisible Closet + Barn Door Initial Fence Repair and paint Outdoor Kitchen Kitchen Cabinet Redo Pool Fence Appliances (refrigerator, built-in microwave) Back Cement Addition Paint & Wallpaper Removal Sheds (2) Gravel (side & back yards) AC Re-venting Garage Storage System Approximate Total Improvements: $250,000 Prior owner upgrades: -Added on Primary Suite -Laundry room -Windows -Hot Water heater -Decorative wall/molding -Crown molding Quartz counter tops -Tile backsplash - Wood plank tile -Roof -AC units 2019 and 2008 -Rewired entire home -Replumbed entire home

3 beds
— bath
1,906 sqft
200 W Portland Street 1113, Phoenix, AZ 85003
brokers hub realty, llc 
UNICORN ALERT! Come fall head over heels for this stunning urban dwelling! Spectacular views from every room of the vibrant (and growing!) downtown Phoenix skyline! It is almost magical day or night! Imagine watching the 4th of July fireworks or the monsoon storms rolling in, you can capture it all from your dining room chair! Open kitchen with induction stove, wine fridge, wood floors t/o, this is just the perfect floor plan. Split bedrooms with 2 on one side and the primary down its own hallway. The community is top notch and one of the best in the Valley! Pool/Gym/Rooftop/24 hour Staff, it is all here to pamper you! Walk to restaurants, coffee shops, parks, venues, art and more! A perfect place for somebody who loves the energy of urban living!

4 beds
— bath
2,332 sqft
4236 N 86th Place, Scottsdale, AZ 85251
my home group real estate 
Step into this stunning 4-bedroom, resort-style retreat perfectly situated on a rare corner lot in a quiet cul-de-sac. From the moment you enter, you'll appreciate the open, flowing floor plan designed for both everyday living and effortless entertaining. This fully remodeled home features brand-new flooring throughout, updated bathrooms, and new plumbing and electrical, offering peace of mind and modern comfort. The newly redesigned front and backyard create an exceptional indoor-outdoor living experience, with the backyard delivering remarkable privacy, ambiance, and space to unwind or entertain. Ideally located minutes from Old Town with quick access to the Loop 101, this home blends convenience, style, and lifestyle. Turn-key, thoughtfully upgraded, and truly one-of-a-kind! Owner Agent

3 beds
— bath
2,952 sqft
37087 Ne Greythorn Circle, Carefree, AZ 85377
homesmart 
Experience Arizona luxury living in the prestigious gated community of Reserve at Tranquil Trail. Perfectly positioned on a sprawling ¾-acre homesite, this stunning residence captures breathtaking panoramic mountain views & unforgettable Arizona sunsets. Thoughtfully designed with 3 bedrooms, 3 baths, a private office & an oversized 3-car garage, this home offers an ideal blend of elegance & comfort. The chef-inspired kitchen showcases leather-finished granite countertops, KitchenAid stainless steel appliances & exceptional prep space for entertaining. Beautiful tile flooring flows throughout, while a gas fireplace creates a warm, inviting focal point in the great room. Step into your resort-style backyard featuring a sparkling heated pool, expansive outdoor living areas & endless views that make every day feel like a vacation. Ideally located just minutes from the renowned Sun Dial Plaza, where upscale dining, shopping & entertainment await.

4 beds
— bath
3,106 sqft
2634 N 52nd Street, Phoenix, AZ 85008
brokers hub realty, llc 
UNICORN ALERT....no, really, this one is special! This private, gated compound is perfect for those looking for a quiet oasis in the city with spectacular views of Camelback from the upstairs deck. Pull thru the gates, drive down the long paved driveway, past the mature trees, football sized grassy area and come around to the 3 car garage. Walk inside and be greeted with a large living room, gorgeous kitchen, bedroom and bath plus a attached casita all on the main floor. Upstairs is the open den and the primary bedroom. Be wowed by the views simplicity of this estate. Fun times await on the huge covered patio looking over the large pool area, cabanas, large trees and feel like you are on vacation. This one is really special and needs a buyer of equal caliber. Come see why it is a unicorn!

6 beds
— bath
4,780 sqft
6905 S 219th Drive, Buckeye, AZ 85326
real broker 
Welcome to your Arizona dream home! Situated on a 1 acre lot with NO HOA, this custom estate features 6 bedrooms, 4.5 bathrooms, including a private mother-in-law suite with its own entrance. Enjoy tile flooring throughout, remodeled bathrooms, a spacious kitchen with abundant cabinetry and counter space, and a luxurious primary suite with dual vanities, a freestanding tub, and oversized his/her walk-in closets. Owned solar, two newer A/C units, new water heaters, solar skylights, a new 300-ft private well, and whole-home water filtration. Outside, you'll find a 6 car garage, 2 RV gates, RV hookups, horse stalls, a chicken coop, gazebo, fountain, covered patio, mature trees, and plenty of room for your RVs, boats, toys, entertaining and with the city amenities minutes away!

2 beds
— bath
3,443 sqft
3801 N Goldwater Boulevard 400, Scottsdale, AZ 85251
compass 
This penthouse condo is Scottsdale urban living at its finest. Located in one of the most prestigious high rises in Old Town, and in the epicenter of the best dining and shopping Scottsdale has to offer, the lifestyle is unparalleled. The home has a fantastic modern vibe with floor to ceiling picture windows framing fabulous city and mountain views. The kitchen is exquisite with a high/low triangular island and top of the line appliances, the living spaces have a chic contemporary vibe, the primary suite has large his and hers closets and an exquisite spa-like bath, and the custom office is a fantastic space to work from home. The sun filled floor plan, impressive design and luxurious finishes create bold statements in every room, and the common areas of this high-end building...

4 beds
— bath
3,041 sqft
3137 S Almendra Road, Maricopa, AZ 85139
realty executives arizona territory 
Beautiful 4-bedroom, 3.5 bath manufactured home on approximately 16.27 ± acres with panoramic mountain views and miles of desert and wash riding right from the property. Features include an open-style breezeway barn with runs, automatic waters, hay cover, full roping arena with calf lane and covered boxes, plus separate barrel patch and riding area. Parking and RV camping spaces for guests. Fully fenced and cross-fenced for horses and livestock. A must-see for the true horse person seeking privacy, open space, and endless riding opportunities.

4 beds
— bath
4,912 sqft
1144 W Lawrence Lane, Phoenix, AZ 85021
united real estate specialists 
Luxury custom home located in desirable Sunnyslope High School District and walkable to Royal Palm Park. Designed for both everyday living and entertaining. Built in 2021, 4 bedrooms, 4.5 bathrooms, large game room, office/study and a great room with 16' ceiling and grand fireplace. Gourmet kitchen with quartzite countertops, butcher blocks, Thermador appliances, 60'' Pro gas range, Column Fridge and Freezer, 400+ bottle climate-controlled wine wall, walk in pantry with fridge & nugget icemaker. Primary suite is a private retreat with spa bath and a serene sitting room with cozy fireplace. Secondary bedrooms with private bathrooms. A sprawling backyard offers endless room to play, host and relax, with an incredible covered patio, 16' accordion glass door and large diving pool & spa. Additional highlights include concrete & steel construction for superior durability and efficiency. HERS 48 rated generating 50% energy savings with 2 gas tankless water heaters, power shades, central vac & water treatment. Laundry room has 2 washers and 2 dryers, plus an adorable dog wash. RV/Boat storage area & over-sized 3 car garage with a conditioned storage room to keep your valuables safe from the Arizona heat!

3 beds
— bath
2,396 sqft
36939 N Wild Barley Path, Queen Creek, AZ 85140
realty one group 
Welcome to one of the most exceptional opportunities available in Encanterra Golf & Country Club. Perfectly positioned on what many consider to be one of the community's premier homesites, this stunning Create model captures breathtaking panoramic views across three fairways, a tranquil water feature, and the signature 17th hole of the private Tom Lehman-designed championship golf course. Built in 2022 and meticulously maintained, this beautifully upgraded home offers 3 bedrooms, 3 full bathrooms, and one of Encanterra's most sought-after floor plans. Thoughtfully designed for both everyday living and effortless entertaining, the open-concept layout is filled with natural light and seamlessly blends spacious interior living with spectacular outdoor spaces. A standout feature of this is the expansive front guest suite, offering the feel and privacy of a second owner's retreat. With its generous square footage, luxurious en suite bath, and walk-in closet, it's an ideal space for long-term guests, multigenerational living, or anyone who appreciates exceptional comfort and privacy. At the center of the home, the chef's kitchen is designed to bring people together, featuring an oversized island, abundant workspace, premium finishes, and an effortless connection to the great room and dining area. Beautiful tile flooring throughout adds both elegance and easy maintenance, while the versatile flex room provides endless possibilities as a home office, media room, fitness space, or hobby room. Step outside and discover what truly sets this property apart. The resort-style backyard was designed to showcase one of Encanterra's most remarkable golf course settings. Relax year-round in the heated pool and spa while enjoying sweeping fairway views, shimmering water, unforgettable Arizona sunsets, and the peaceful beauty of the 17th hole. Beyond the home itself, you'll enjoy the award-winning Encanterra lifestyle. Residents have access to the private Tom Lehman-designed championship golf course, exceptional clubhouse dining, resort-style pools, a full-service spa, state-of-the-art fitness center, pickleball, tennis, bocce, miles of scenic walking trails, and an active calendar filled with concerts, social clubs, fitness classes, wine events, and year-round activities that make every day feel like a vacation. The seller is a current golf member, giving the buyer the opportunity for priority access to acquire a golf membership, subject to club approval. Opportunities to own a newer home on one of Encanterra's premier golf course homesites, combined with panoramic views and priority access to golf membership, are exceptionally rare. This is more than a beautiful home. It's an opportunity to embrace one of Arizona's premier private club lifestyles in a setting that is truly difficult to duplicate.

4 beds
— bath
2,678 sqft
1322 W Palm Lane, Phoenix, AZ 85007
homesmart 
Beautifully maintained home in highly desired Encanto-Palmcroft Historic Neighborhood seamlessly blends historic soul with modern luxury, palm-lined streets, waving neighbors, and Sunday schmoozes. Built in 1941 and on the National Register of Historic Places, this home offers huge property tax savings! Features: walk-in closets, recessed lighting, dual-pane windows, gas tankless water heater, water softener, and Thermador gas appliances. 2025/2026 updates: flooring, roof, exterior paint, pergola, and low-maintenance backyard. Walk to Encanto Park, named a Top 12 City Park by Forbes, featuring golf, tennis, pickleball, basketball, a community pool, and Enchanted Island Amusement Park. Minutes from downtown Phoenix sports, arts, concerts, dining, and Sky Harbor Airport.

4 beds
— bath
2,998 sqft
549 W Haxtun Street, San Tan Valley, AZ 85143
my home group real estate 
Experience elevated desert living in this exceptional luxury estate on a premium 1-acre lot in an exclusive gated community. Enjoy breathtaking mountain views and Arizona sunsets from your private backyard oasis featuring a heated pool, spa, and sport court. This thoughtfully designed home offers 4 bedrooms and 4 baths, including two bedrooms with private en-suite baths. The luxurious primary suite provides direct laundry room access. The open-concept floor plan features a chef's kitchen and spacious great room. Enjoy an oversized 3-car garage, 44+ ft. RV garage with 30-amp and 50-amp hookups, and an oversized double swing RV gate. Luxury, privacy, and resort-style living await.

5 beds
— bath
3,331 sqft
10680 N 140th Way, Scottsdale, AZ 85259
realty one group 
Step inside to discover a bright and airy multi-level floor plan with soaring ceilings, expansive windows, and abundant natural light that frame breathtaking mountain views and bring the beauty of the Arizona desert indoors. Offering 5 spacious bedrooms and 3 bathrooms, this versatile layout provides flexible living spaces for guests, a home office, hobbies, or multigenerational living. The open-concept kitchen flows seamlessly into the inviting family room, where a cozy fireplace creates the perfect gathering space. NEW AC units to keep you cool in the summer! Situated on a private cul-de-sac lot, the resort-style backyard is designed for both relaxation and entertaining, featuring an infinity-edge pool, sweeping mountain views, and no neighbors directly behind for exceptional privacy. Located in Scottsdale's desirable Shea Corridor within the highly regarded Scottsdale Unified School District, serving Anasazi Elementary, Mountainside Middle School, and Desert Mountain High School. Just minutes from Mayo Clinic, the McDowell Sonoran Preserve, scenic hiking and biking trails, world-class golf, upscale shopping and dining, and convenient Loop 101 access, this home offers an exceptional combination of location, privacy, and Arizona lifestyle.

3 beds
— bath
3,057 sqft
7662 W Artemisa Avenue, Peoria, AZ 85383
west usa realty 
A rare opportunity to own one of the area's most exceptional luxury estates, offering an unmatched combination of resort-style living, premium upgrades, and incredible garage space. Located in a highly desirable gated community, this meticulously upgraded home features a stunning 22-foot rolling glass wall that seamlessly blends indoor and outdoor living. Inside, the designer chef's kitchen opens to expansive living spaces, while the spa-inspired primary suite provides a private retreat. Recent upgrades include fresh interior paint throughout, beautifully remodeled bathrooms, painted white vanities, new carpet, custom storage systems, an upgraded smart pool system, and a high-tech security system. Step outside to a $250,000 resort-style backyard designed for year-round enjoyment. Enjoy a sparkling pool and spa, pickleball and basketball sport court, built-in misters throughout the backyard, a brand-new pergola, fire pit, and multiple entertaining spaces that create the ultimate outdoor retreat. Car enthusiasts and RV owners will appreciate the 2,900+ sq. ft. RV garage with dual RV gates, offering endless possibilities for RV storage, a car collection, workshop, or future guest quarters. Enjoy the benefits of paid-off 30kW solar, resulting in virtually no electric bills and monthly utility credits. Every detail has been thoughtfully curated to deliver an exceptional blend of luxury, efficiency, technology, and functionality rarely found in today's market.

3 beds
— bath
3,310 sqft
21976 E Via De Arboles --, Queen Creek, AZ 85142
realty one group 
Experience luxury Arizona living in one of Queen Creek's prestigious gated communities. Situated on an .41-acre homesite, this beautifully upgraded Toll Brothers home offers a split floorplan with 3 bedrooms, 3.5 baths, a spacious bonus room, & exceptional indoor-outdoor living. The chef's kitchen features quartzite waterfall island, 48'' Wolf range, built-in refrigerator, double ovens, and beverage/wine refrigerators. Control4 automated smart home. Enjoy 90-degree pocket doors opening to a resort-style backyard with a heated & cooled diving pool, water feature, travertine decking, putting green, mature privacy landscaping, & a north-facing backyard for comfortable afternoon shade. Minutes from downtown Queen Creek, the Queen Creek Wash trails, Schnepf Farms, the Olive Mill, & Pecan Lake.

4 beds
— bath
2,932 sqft
38626 N 19th Way, Phoenix, AZ 85086
compass 
Escape to your own private luxury retreat in this beautifully designed 4-bedroom, 2.5-bathroom home, perfectly positioned to enjoy peace, privacy, and breathtaking desert sunsets while remaining just minutes from town. Situated on over an acre, this exceptional property offers the ideal blend of refined living and resort-style outdoor amenities. The expansive backyard is designed for both relaxation and recreation, featuring a basketball court, tranquil fountain, mature citrus trees, a thriving vegetable garden, lush turf, and multiple outdoor living spaces perfect for morning coffee, evening cocktails, or entertaining under Arizona's spectacular skies. The elevated back deck provides a front-row seat to unforgettable sunsets every evening. Inside, walls of windows fill the home with natural light, creating a bright and inviting atmosphere. The beautifully designed kitchen showcases quartz countertops, a massive waterfall island, under-cabinet lighting, and an open-concept layout that seamlessly connects to the living and dining areas. A stunning Cantera stone wall and fireplace serves as the focal point of the main living space, adding warmth and timeless elegance. A versatile bonus room with floor-to-ceiling windows and incredible mountain views offers endless possibilities as a home gym, game room, office, or creative studio. The thoughtfully designed split-bedroom floor plan provides exceptional privacy for the primary suite. The spa-inspired primary bathroom is a true oasis, featuring porcelain tile flooring, floating black vanities, a freestanding soaking tub, an oversized dual-head walk-in shower, and an expansive custom-designed walk-in closet. The secondary bathroom is equally well-appointed with a floating dual vanity and a private shower and water closet. The oversized three-car garage offers extended depth, providing ample space for vehicles, recreational toys, and additional storage. Additional premium features include a Tesla EV charger, a 5,000-gallon underground water storage tank, and the added value of seller-owned solar, which will be paid off by the seller prior to closing.

3 beds
— bath
2,563 sqft
15825 E Sunflower Drive, Fountain Hills, AZ 85268
coldwell banker realty 
Spectacular views stretch for miles from this beautiful custom single-level home, where indoor-outdoor living is elevated to an art form. The expansive backyard terrace feels like a natural extension of the interior, overlooking a serene desert wash that creates a peaceful and private retreat. Relax and entertain while enjoying a sparkling swimming pool and spa, a spacious covered patio with tiled flooring, and breathtaking panoramic views of the Superstition Mountains, Four Peaks, and the iconic Fountain Hills Fountain. The completely updated kitchen is a chef's delight, featuring premium Bosch appliances, abundant cabinetry, quartz countertops, modern finishes, generous workspace, and a convenient prep sink. Elegant ceramic tile flooring flows throughout the home, enhancing both style and durability. Additional highlights include a newer roof, NuVo Citrus whole-house water conditioning system, energy-efficient LED lighting throughout, and a spacious laundry room complete with a utility sink. Offering a perfect blend of comfort, quality, and unforgettable scenery, this exceptional home is a rare opportunity you won't want to miss.

5 beds
— bath
4,280 sqft
9695 W Monte Lindo --, Peoria, AZ 85383
everyplace 
Luxury, space, and resort-style living await on a sprawling half-acre corner estate! This beautifully updated 5 bed / 4 bath home offers 4,280 sq/ft of elegant living in the highly coveted Meadows community. The custom floor plan features a private-entry casita, game room, and den, as well as plantation shutters + blackout shades, wood-plank tile, custom barn doors, a tiled fireplace wall, and fresh interior paint. The luxurious primary suite features custom marble tile, a soaking tub, and beach-entry shower, plus a huge master closet with a door to the laundry room. Throughout the home are 16' ceilings and massive great room at the heart of it all with a chef's kitchen that has top-of-the-line finishes and a large center island, plus a butler's pantry that leads to the formal dining room. Additionally, enjoy seamless indoor / outdoor living with the 24' sliding glass door to the beautiful backyard with new travertine pavers and turf surrounding a heated saltwater pool with water features + color-changing lights, a covered outdoor kitchen, an in-ground trampoline, a batting cage, and mature landscaping. Additional highlights include a 4-car garage with epoxy floors and built-in cabinets, an RV gate, upgraded HVAC, and leased whole-home solar panels.

4 beds
— bath
4,032 sqft
7195 E Rancho Del Oro Drive, Scottsdale, AZ 85266
re/max fine properties 
New Builder's model home, never lived-in, highly upgraded with Detached Guest House, showcasing contemporary luxury on 1.75 acres. This beautiful home is an open-concept design, complemented by a resort-style pool and spa with fire and water, travertine hardscape, turf, fire pit, and view fencing for seamless indoor-outdoor enjoyment. The island kitchen offers a Wolf/Sub-Zero appliance package, quartz waterfall countertop and splash, Metropolis Fawn cabinetry, and designer lighting. Main residence includes 4 bedrooms plus office, 3.5 baths, 12' ceilings in great room, 8' interior doors, 90/10 smooth wall finish, and a refined owner's suite with freestanding tub, oversized shower, floating cabinets, and walk-in closet with built-ins. Two-car garage plus RV garage with 12'x14', and RV gate.

5 beds
— bath
4,385 sqft
5111 S Cupertino Drive, Gilbert, AZ 85298
retsy 
Some homes simply check the boxes. This one creates an experience. Perfectly positioned on one of the most desirable lots in The Bridges, this exceptional residence offers a level of privacy rarely found, with no neighbors on three sides and unobstructed space behind. From the moment you arrive, it's clear this home was designed for those who appreciate thoughtful architecture, elevated finishes, and effortless indoor-outdoor living. Natural light pours into the expansive great room where soaring ceilings and an open-concept design create a warm yet sophisticated atmosphere. At the center of it all is a beautifully reimagined chef's kitchen feat. premium Wolf and Sub-Zero appliances, refinished custom cabinetry, granite countertops, designer finishes, and an oversized island that naturally becomes the heart of every gathering. One of the home's most coveted features is its rare basement, a true luxury in Arizona complete with a custom theater and entertaining bar, creating the ultimate destination for movie nights, game days, celebrations, or hosting overnight guests. Beyond the walls, the backyard rivals that of a private resort. A stunning beach-entry pool, elevated spa, expansive travertine patios, custom stone accents, pergola, lush turf, and multiple outdoor living spaces create an environment equally suited for large-scale entertaining or peaceful evenings under the Arizona sky. With no neighbors behind and open space surrounding the property, the backyard feels remarkably private and serene. Located within one of Gilbert's most sought-after communities, this extraordinary home offers the rare combination of an exceptional floor plan, luxury appointments, resort-style outdoor living, and a premium homesite that seldom becomes available.

3 beds
— bath
2,939 sqft
640 E Peach Tree Street, Queen Creek, AZ 85140
re/max premier 
Discover the pinnacle of Arizona resort living in this exceptional Alora model, ideally situated on one of Encanterra's most sought-after premium golf course homesites overlooking the 16th green. Originally selected as a $500,000 builder premium lot, this remarkable property offers sweeping views of the championship golf course, tranquil streams, sparkling ponds, and mountain peaks. Designed to embrace Arizona's signature indoor-outdoor lifestyle, expansive sliding glass doors seamlessly connect the elegant interior with inviting outdoor living spaces, creating the perfect setting for entertaining or enjoying the spectacular scenery year-round. The professionally designed backyard features a spa, gas fire pit, and multiple gathering areas where you can relax while taking in the breathtaking golf course, water, and mountain views. The thoughtfully designed floor plan includes three private en suite bedrooms and a powder room, offering comfort and privacy for both residents and guests. Showcasing more than $240,000 in builder upgrades throughout the home, every space reflects exceptional craftsmanship, refined finishes, and thoughtful attention to detail. The gourmet kitchen is further enhanced with a professional-grade Wolf gas rangetop and a 48-inch Sub-Zero refrigerator, creating an ideal space for everyday living and entertaining. Recent improvements include a new roof and fresh interior and exterior paint, making this luxury residence truly move-in ready. Located within the award-winning, guard-gated Encanterra community, residents enjoy championship golf, resort-style pools, state-of-the-art fitness facilities, exceptional dining, tennis and pickleball courts, scenic walking trails, and a vibrant social calendar. This is a rare opportunity to own one of Encanterra's finest residences--an impeccably upgraded Alora model on a premier golf course homesite with extraordinary views, luxury appointments, and the effortless elegance of Arizona indoor-outdoor living.

3 beds
— bath
3,162 sqft
7369 E Mclellan Boulevard, Scottsdale, AZ 85250
two brothers realty & co 
Enjoy walking distance to over 30 restaurants in Scottsdale Houston's, Fat Ox, grocery stores, including AJs and Trader Joes and much more! Walking paths and golf course access a few steps away. From the moment you arrive, the home makes a lasting impression. A striking design sets the tone, while thoughtfully selected lighting adds warmth and cohesion throughout. Outside camelback mountain views enhance the home's inviting, old-world charm. Inspired by the relaxed elegance of a European touch, this residence seamlessly blends timeless materials with refined, modern design. The kitchen is a true showpiece, featuring quartz countertops, polished high end fixtures, appliances ensure exceptional performance, making this open-concept, chef's kitchen as functional as it is beautiful--perfect for entertaining. A Large walk-in pantry! Warm hardwood flooring flows throughout, adding richness and continuity to every space. THREE PRIMARY SUITES offers a serene, spa-like retreat designed for ultimate relaxation, while each additional bedroom includes its own private en-suite bath for comfort and privacy. Sliding glass doors create effortless indoor-outdoor living, opening to a resort-style backyard oasis. Multiple covered patios camelback views and a large lot on a cul-de-sac. LARGE LOT, NEW ROOF NEW AC SYSTEM WINDOWS AND MUCH MORE! This is a rare opportunity to own a truly one-of-a-kind luxury home in one of most coveted locations. Don't miss your chance to make it yours. Residents enjoy community tennis/pickleball courts, pool & spa, and thoughtfully-designed clubhouse.

5 beds
— bath
3,651 sqft
3913 E Devonshire Avenue, Phoenix, AZ 85018
coldwell banker realty 
This stunning 5 bed, 3.5 bath home is complemented by expansive living spaces and elegant white oak flooring throughout. Multiple living areas and an open-concept dining space provide the perfect setting for both everyday living and entertaining. The chef inspired kitchen is equipped with built-in stainless steel appliances, a gas range, pot filler, and a spacious walk-in pantry. The impressive primary suite spans the length of the home and features a large walk-in closet, along with ample space for a sitting area, home gym, or private retreat. The luxurious primary bathroom includes a spacious walk-in shower with dual shower heads, body jets, and a rain shower feature. The heated pool designed for year-round swimming. Ideally located in one of the most desirable neighborhoods in Arizona!

5 beds
— bath
4,274 sqft
5006 E Wagoner Road, Scottsdale, AZ 85254
russ lyon sotheby's international realty 
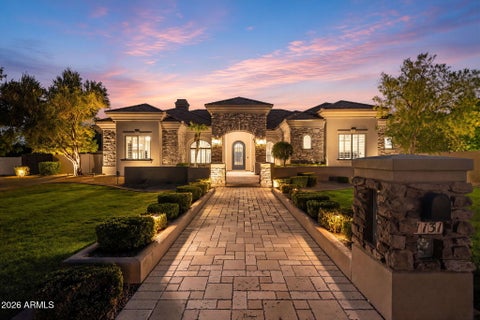
Discover the perfect blend of luxury, space, and functionality in this exceptional home with no neighbors behind, abundant natural light throughout, and beautiful mountain views. Designed for flexible living, this home features an expansive repainted full basement, and a bonus room. The gourmet kitchen showcases Sub-Zero & Wolf appliances, an oversized island, and extended cabinetry. The spacious primary suite offers dual closets, bkyd access, and a beautifully updated bath (2021). Enjoy an extended-depth garage with built-in cabinets and a new hot water heater (2026). Outside, unwind in the resort-style bkyd with a beach-entry pool, mature citrus trees, updated irrigation (2025), and storage sheds. Located near Loop 101, SR-51, Mayo Clinic, Scottsdale Quarter, top-rated schools, & more!

3 beds
— bath
2,608 sqft
33142 N 71st Street, Scottsdale, AZ 85266
sonoran properties associates 
Popular Terravita Stella Model With Pool And Spa On Golf Course Open Lot. Three Bedrooms And Bathrooms (Two Ensuites And Casita), Den, Two Car Garage. Casita Has Private Entrance. Well Maintained Landscaping And Immaculate, Charming Home. Tiled Entry To Open Living Room And Dining Area. Lots Of Windows With Lots Of Arizona Sun And Outdoor Beauty. Double Doors To Patio From Multiple Areas Of Home. Kitchen Has Raised Island With Seating, Sink And Dishwasher. Gas Range Top. Double Wall Ovens. Prep/Serving Area With Storage Areas. Convenient ''Butler's'' Pantry With Beverage Cooler And Additional Storage Space And Counters. Access To Garage. Great Room With Entertainment Wall, Niches And Fireplace. Large Windows! Den Is Off Entry. Has Built-In Corner Cabinet/Counter - Click Plus Tiled Flooring, Line Ceiling Lighting, Shutters. Powder Room With Decorative Tile And Sink Area. Large Primary Ensuite With Wood Flooring Off Tiled Hallway. Additional Windows With Arizona Views And Double Doors To Patio. Bathroom With Double Vanity Sinks, Walk-In Shower, Lots Of Storage. Second Ensuite Has Wood Flooring, Shutters, Ample Space And Bathroom With Double Sink Vanity Areas, Lots Of Storage, Soaking Tub And Walk-In Shower. Casita With Private Entrance And Single Vanity Bathroom With Walk-In Shower. Laundry Is Conveniently In Garage Area. Backyard Paradise: Pool And Spa With Rocked Water Feature, Covered Patio, Firepit, Golf Course And Open Area Views. A Terravita Beauty!

3 beds
— bath
2,360 sqft
7156 E Thirsty Cactus Lane, Scottsdale, AZ 85266
russ lyon sotheby's international realty 
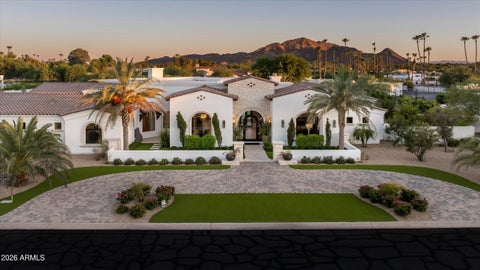
Perfectly positioned on a premier, oversized, north/south-facing NAOS homesite, this exceptional residence captures sweeping views of Black Mountain. The setting offers an extraordinary sense of privacy, tranquility & connection to the natural beauty that defines North Scottsdale. The thoughtfully designed floor plan offers 3 bedrooms plus a dedicated office & an open, light-filled great room that flows effortlessly from one living space to the next. Fresh interior paint, neutral porcelain tile, plantation shutters, tray ceilings, slab granite countertops, stainless steel appliances & a natural gas fireplace create a timeless aesthetic that is equally suited for everyday living & elegant entertaining. Move in & enjoy immediately, or thoughtfully personalize the home to reflect your style. Beyond its beauty, this home distinguishes itself through the quality of its ownership and investment. A Bosch 19 SEER2 variable-speed, high-efficiency heat pump and air conditioning system, installed in 2024, delivers whisper-quiet comfort and exceptional efficiency, complemented by a 20 warranty. The roof has also been comprehensively updated with new underlayment and a new skylight and is protected by a transferable 15-year warranty, offering lasting confidence for the next owner. Professionally refreshed desert landscaping, complete with specimen cacti, fruitless olive trees, flowering vines, and a WiFi-enabled smart irrigation system, enhances the home's refined curb appeal while complementing its remarkable desert setting. Located within the award-winning, guard-gated community of Terravita, residents enjoy a championship golf course, beautifully renovated clubhouse, resort-style pool and spa, fitness center, tennis courts, scenic walking trails, and a vibrant calendar of social activities. A rare offering where an exceptional setting, thoughtful improvements, and enduring quality come together to create an extraordinary Terravita lifestyle.

3 beds
— bath
2,727 sqft
11873 N San Clemente Street, Surprise, AZ 85388
real broker 
*Freshly painted and new landscaping. New photos will be available on 7/17* Welcome to Sterling Grove where living here is like living in a resort. . Ever dreamed of living in a model home? With over $515K in upgrades*, this home is luxury at its finest. Enter into this stunning home to gorgeous wood floors and vaulted ceilings with wood beams. You will be in awe over the gourmet kitchen with an oversized island, quartz counters, shaker cabinets, and all high-end KitchenAid appliances. Enjoy indoor-outdoor living with the expansive multi-panel sliding stacked doors that open to an incredible backyard where you can enjoy a drink at the bar, BBQ with friends, or relax in the heated spool and enjoy the scenery. After enjoying this stunning home, step outside and enjoy the luxurious amenities; destination-style dining, luxurious spa services, state-of-the-art fitness studio, resort-style pools, and a wide range of sporting activities, including our elite-level golf course, tennis, pickleball, and bocce ball all without leaving the neighborhood. PLUS...events, social clubs, & wellness activities.

5 beds
— bath
3,070 sqft
781 W Hackberry Drive, Chandler, AZ 85248
delex realty 
Lakefront living at its finest with a private boat dock! This beautiful 5B3B home has been completely remodeled from top to bottom over the past five years--kitchen, CAFÉ appliances, ALL bathrooms, soft-close cabinetry, countertops, flooring, lighting, blinds, soft water system, RO system, interior/exterior/garage paint, garage epoxy floor, accent walls, heater, AC, windows, pool pumps, roof, attic insulation, outdoor grill, firepit, retractable awnings, FULLY PAID-OFF SOLAR, and more! Every major mechanical component has been replaced or upgraded, creating one of the most reliable homes in the community, while the thoughtful cosmetic renovations make it truly stunning inside and out. Just sit back, relax, and enjoy peace of mind in this beautiful lakefront retreat.

7 beds
— bath
4,677 sqft
2889 E Page Court, Gilbert, AZ 85234
epique realty 
This beautiful single-story home is located in the highly desirable Morrison Ranch. It's a rare find, sitting on almost a 1/2 acre in a quiet cul-de-sac with tree-lined streets, and is one of the largest floorplans in Higley Groves West. With over 4,600 sq/ft of living space, 10' ceilings, and custom woodwork and cabinetry throughout, it has 5 bedrooms and 3.5 bathrooms in the main house, plus another bedroom and bathroom in the attached casita. The kitchen is the central focus, with a large island, marble counters, Thermador appliances, dual dishwashers, a 6-burner gas range, dual gas ovens, a pot filler, microwave drawer, and a walk-in pantry with plenty of additional storage. Updated LED lighting and beautiful wood floors add to the home's move-in-ready feel. The home is also pre-wired for surround sound, including the game room and covered patio. Complete with its own walk-in closet, the game room offers the flexibility to serve as a 6th bedroom if needed. The attached casita has its own entrance, making it a great option for a home office or guest space. Most of the bedrooms have walk-in closets, giving you ample room for storage, and a dedicated laundry room offers a sink and counter space of its own. RO and whole-house water softener systems are already in place. The backyard is shaded by large mature trees and also features an in-ground spa. With close proximity to the 60 and 202 freeways, shopping at San Tan Village, and only 25 minutes to the Phoenix Sky Harbor airport, this home truly has it all!

5 beds
— bath
5,760 sqft
10603 E Rising Sun Drive, Scottsdale, AZ 85262
exp realty 
PRIME LOCATION I PRIVATE GATED ENCLAVE | GUEST HOUSE & THEATRE | Tucked inside an exclusive gated community of only four homes, this custom Tuscan estate was originally built as the developer's personal residence, offering a level of privacy and craftsmanship that is rarely available in North Scottsdale. A grand Mediterranean courtyard welcomes you into a stunning grand living room followed by five ensuite bedrooms, a split floor plan, and separate formal and casual entertaining spaces designed for everyday living and large gatherings alike. The chef's kitchen features granite countertops, a large center island, a private wine cellar, and flows seamlessly to multiple outdoor living areas. The primary suite is a private retreat with a double-sided gas fireplace, coffee and wine bar, dual walk-in closets, a soaking whirlpool tub, and an oversized walk-in shower. A detached guest house, dedicated theatre, private office with custom built-in bookcases, and three-car garage provide flexibility for guests, work, and recreation. Outdoors, the resort-style negative edge pool and spa with boulder waterfall, outdoor kitchen, multiple gas fireplaces, and sweeping mountain, desert, and city light views create an exceptional setting for entertaining year-round. The home is fully automated with HVAC controls, lighting, interior and exterior sunscreens, central vacuum, Control 4 wiring, security system, on-demand hot water, water softener, and premium theatre surround sound. Located minutes from Bartlett Lake, some of the most renowned golf courses, plus, El Encanto, Mastro's Steakhouse, The Italian Daughter for fine dining. This is a RARE opportunity to own one of the area's most distinctive private estates.